
Primary on Main
Address
30w234 Claymore Lane, Naperville, IL
Price
$ 469,900
Property Attributes
- MLS#12756206
- TypeSingle Family
- Listing Status New
- CountyDUPAGE
- CityNaperville
- AreaNaperville
- NeighborhoodLongwood
- Zip60563
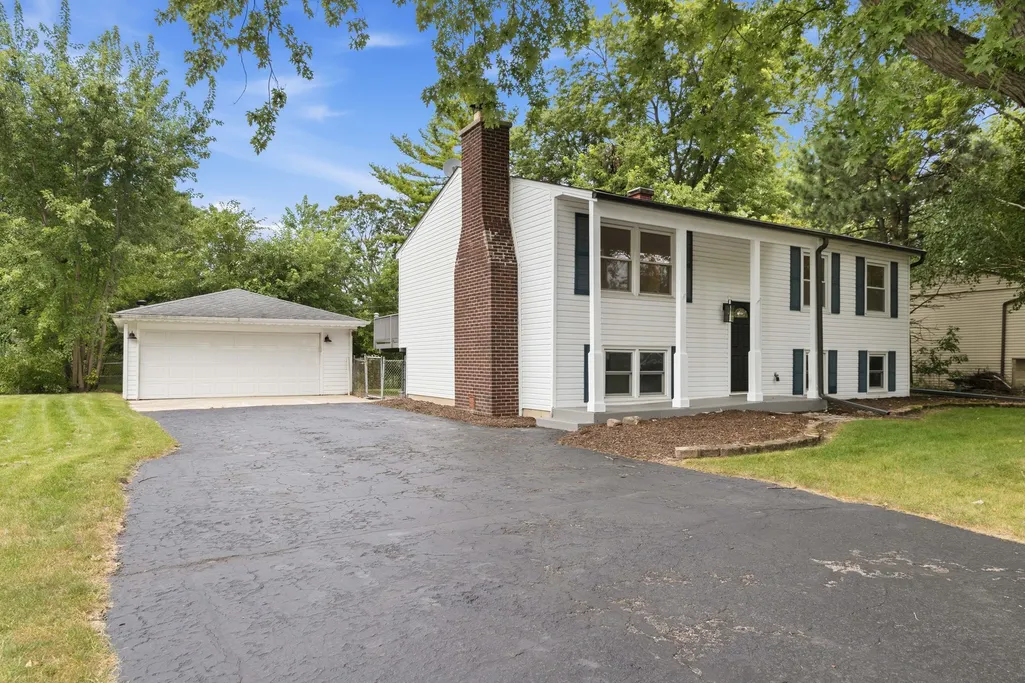
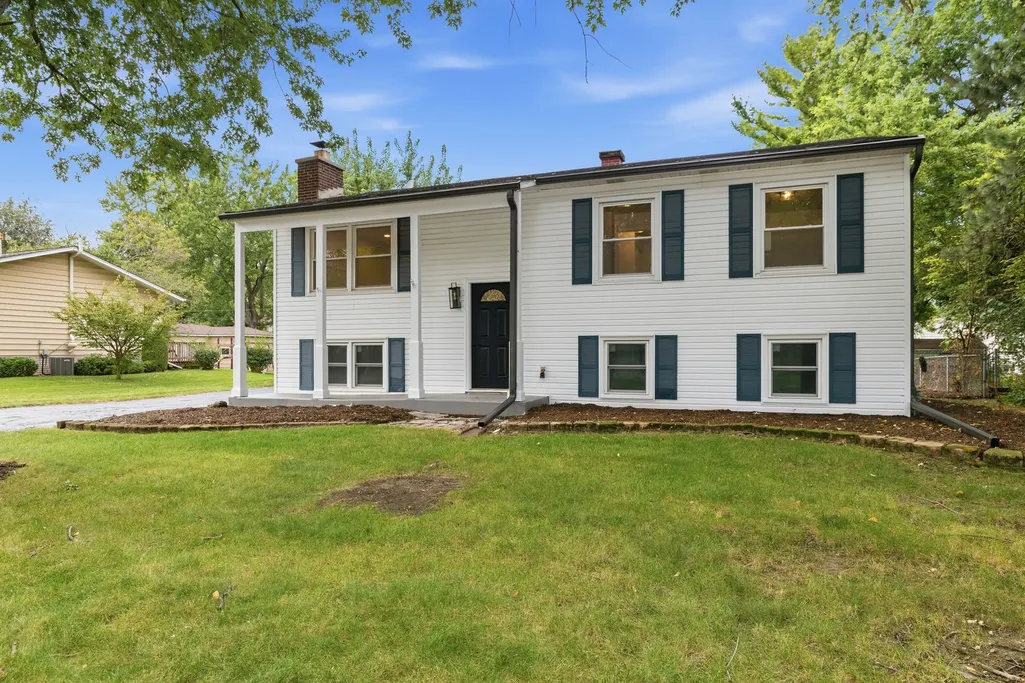
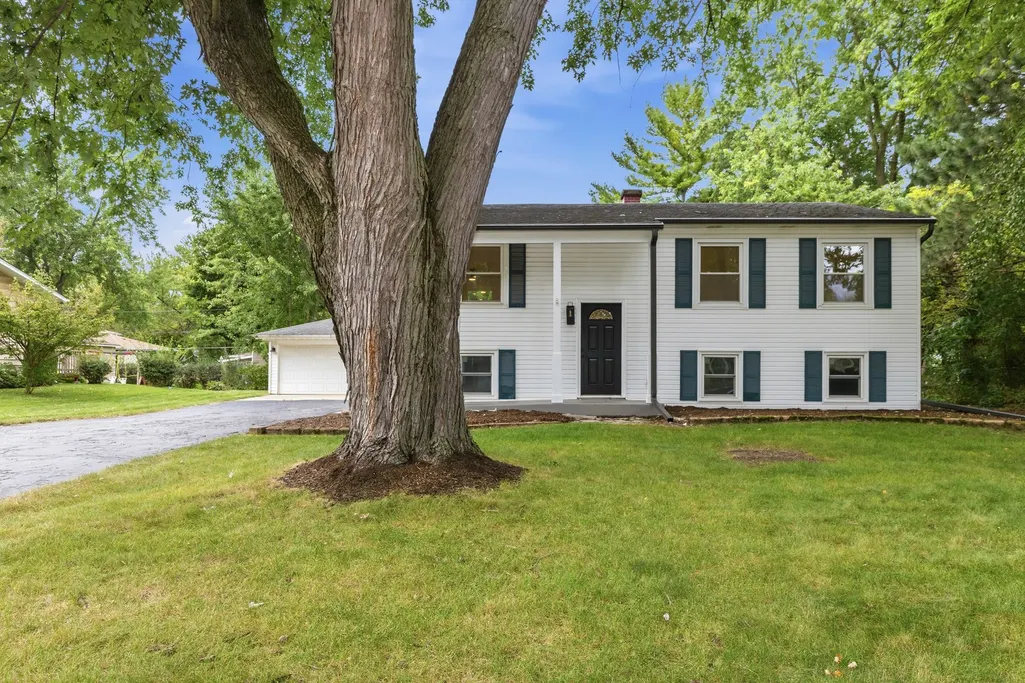
- StyleBi-Level,Raised Ranch
- Year Built1964
- Taxes$ 5463
- Price$ 469,900
- Bedrooms4
- Full Bathrooms2
- Half Bathrooms0
- Sqr Footage1850
Data Source:
Midwest Real Estate Data (MRED)
Property Description
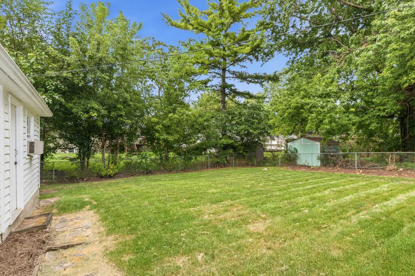
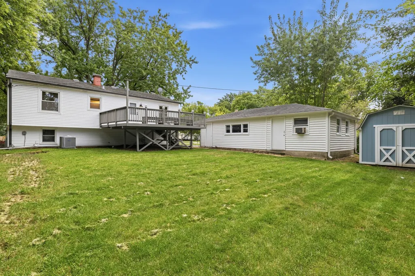
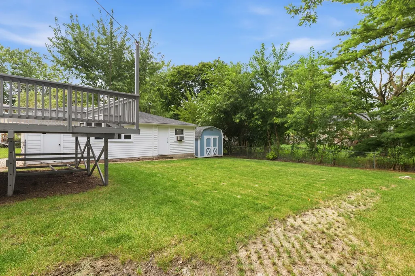
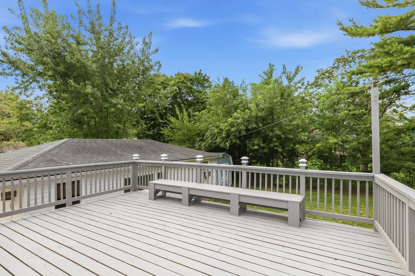
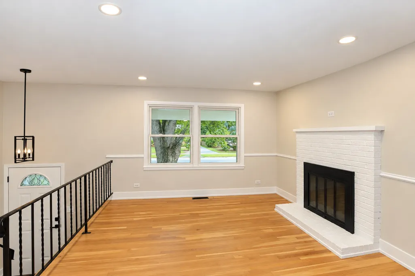
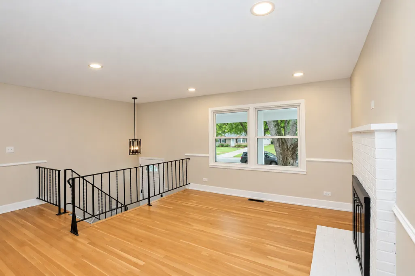
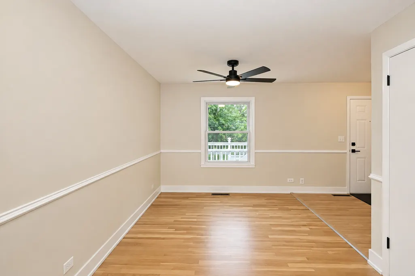
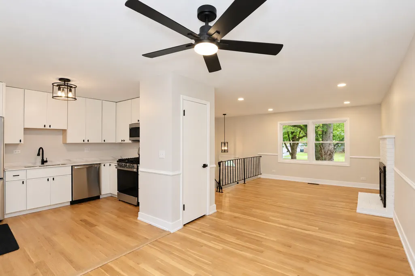
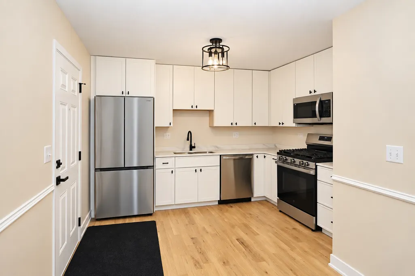
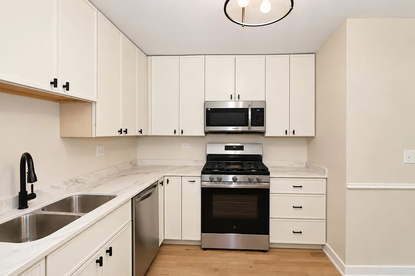
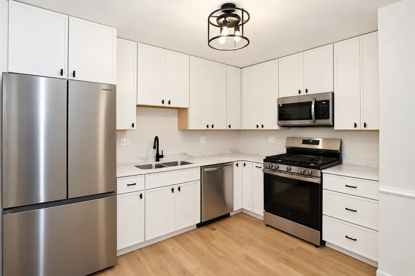
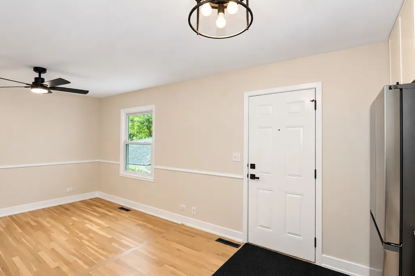
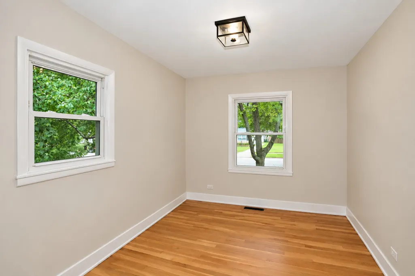
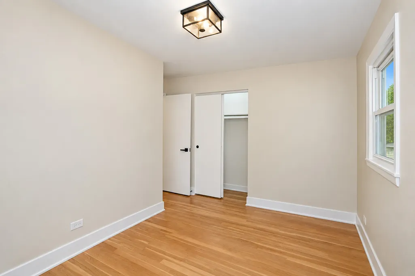
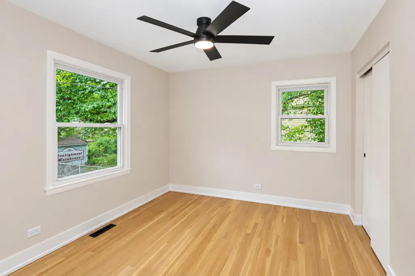
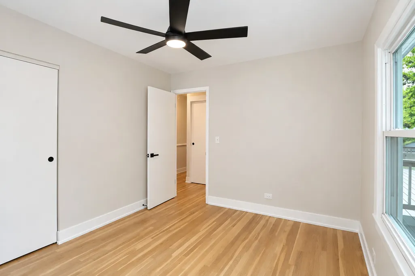
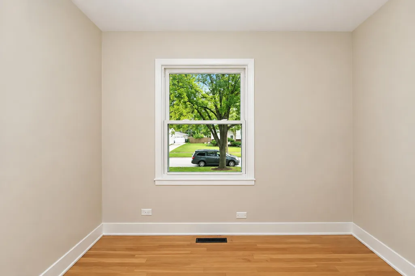
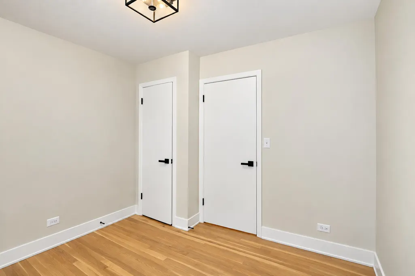
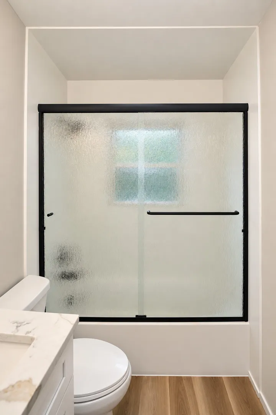
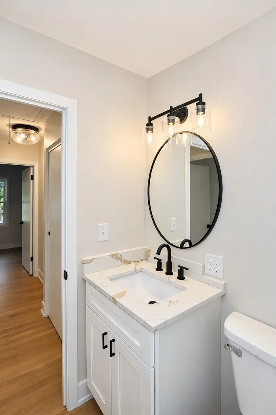
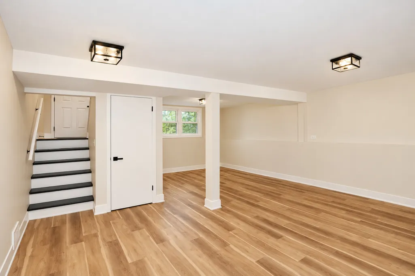
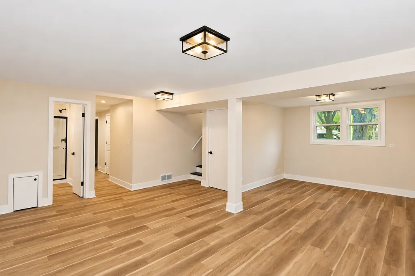
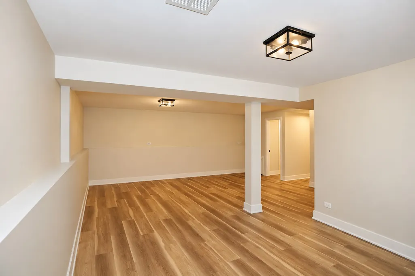
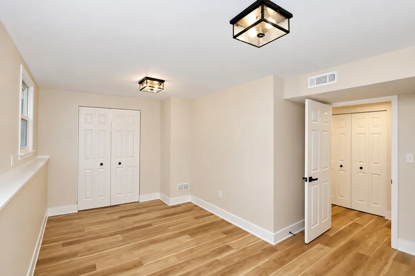
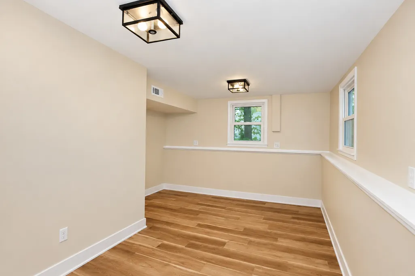
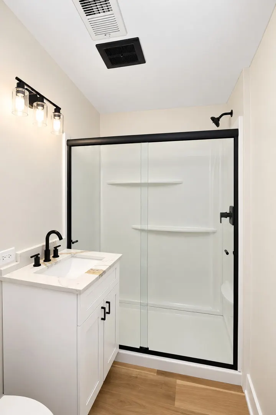
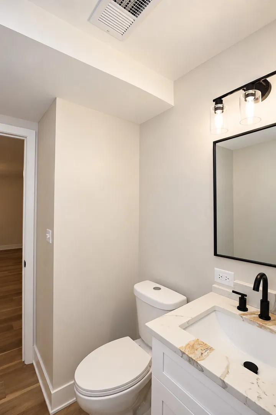
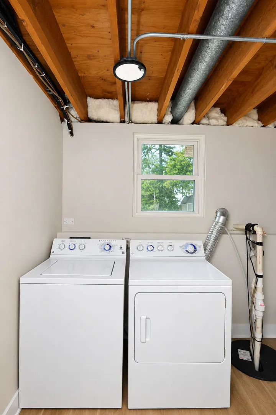
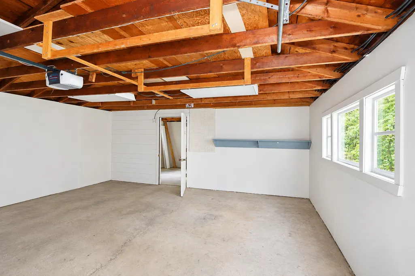
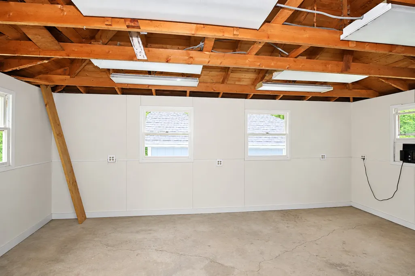
RARELY AVAILABLE & COMPLETELY UPDATED RAISED RANCH! Welcome to this beautifully renovated raised ranch offering 4 bedrooms, 2 full bathrooms, and an exceptional combination of modern style, quality finishes, and functionality. The main level features 3 spacious bedrooms, beautiful natural white oak flooring, and a stunning brand-new kitchen with new cabinetry, elegant quartz countertops, and all-new appliances. The sophisticated quartz countertops continue into the bathrooms, creating a cohesive and upscale feel throughout the home. The finished lower level offers an additional bedroom, full bathroom, and versatile living space with durable LVP flooring-ideal for a family room, guest suite, home office, or entertainment area. This home has been extensively updated from top to bottom, including a newer roof, newer windows, newer water heater, newer HVAC system, and all-new kitchen appliances. Every detail has been thoughtfully selected to provide today's buyer with modern comfort and peace of mind. Outside, you'll find an oversized 2-car detached garage with an additional bonus room behind the garage, offering tremendous flexibility for storage, a workshop, home gym, office, or additional recreational space. Rarely does a home come to market with this level of renovation, quality finishes, and versatile living space. Beautifully updated and truly move-in ready, this exceptional raised ranch is one you won't want to miss!
| Elementary School | Middle School | High School |
|---|---|---|
| Longwood Elementary School | Granger Middle School | Metea Valley High School |
| Price History | |
|---|---|
| 9/10/2026 | Listed $469,900 |
General Features
| Living Area | 1850 |
|---|---|
| Sewer | Public Sewer |
| Heating | Natural Gas,Forced Air |
| Cooling | Central Air |
| Possession | Closing,Immediate |
| Roof | Asphalt |
| Appliances | Range,Microwave,Dishwasher,Refrigerator,Washer,Dryer |
| Garage Spaces | 2 |
| Association Fee Includes | None |
| Architectural Style | Bi-Level,Raised Ranch |
| Construction Materials | Vinyl Siding |
| Year Built | 1964 |
| Electric | 100 Amp Service |
| Township | Naperville |
| Tax Year | 2024 |
| Ownership | Fee Simple |
| Assoc Fee Paid Per | Not Applicable |
| County | DuPage |
| New Construction | No |
| Property Type | Residential |
| Subdivision Name | Longwood |
| Other Structures | Shed(s) |
| Total Rooms | 8 |
| Full Baths | 2 |
| Status | New |
| Directions | Rt 59 to Bruce Ln to Glen Oban to Claymore Ln |
| High School | Metea Valley High School |
| City | Naperville |
| High School District | 204 |
| MLS Area | Naperville |
| Elementary School | Longwood Elementary School |
| Tax Annual Amount | 5463 |
| Middle/Junior High School | Granger Middle School |
| Additional Parcels Y/N | No |
| Standard Status | Active |
| Middle/Junior School District | 204 |
| Elementary School District | 204 |
| Property Type | Detached Single |
Interior Features
| Basement | Finished,Full |
|---|---|
| Flooring | Hardwood |
| Total Fireplaces | 1 |
| Fireplace Features | Wood Burning |
| Laundry Features | Main Level,In Unit |
| Total Bedrooms | 4 |
| Room Type | No additional rooms |
| LivingAreaSource | Landlord/Tenant/Seller |
| Total Baths | 2 |
| Bedrooms Possible | 4 |
Exterior Features
| Parking Features | Asphalt,Garage Door Opener,Yes,Garage Owned,Detached,Garage |
|---|---|
| Water Source | Lake Michigan |
| Total Parking | 2 |
| Foundation Details | Concrete Perimeter |
| Lot Dimensions | 80X160 |
| Waterfront Y/N | No |
| Other Equipment | Water-Softener Owned,Sump Pump |
Amenities
- Foreclosure
- Views
- Short Sale
- New Construction
- Adult 55+
- Lease To Own
- No HOA Fees
- Furnished
- Primary On Main
- Air Conditioning
- Seller Finance
- Green
- Fixer Upper
- Horse
- Golf
- Fireplace
- Deck
- Garage
- Basement
- Pool
Property vs Single Family Average in 60563
Price
Taxes
Year Built
Visits
 Midwest Real Estate Data (MRED) All information deemed reliable but not guaranteed. All properties are subject to prior sale, change or withdrawal. Neither listing broker(s) or information provider(s) shall be responsible for any typographical errors, misinformation, misprints and shall be held totally harmless. Listing(s) information is provided for consumer's personal, non-commercial use and may not be used for any purpose other than to identify prospective properties consumers may be interested in purchasing. The data relating to real estate for sale on this website comes in part from the Internet Data Exchange program of the Multiple Listing Service. Real estate listings held by brokerage firms other than Bloomingdale may be marked with the Internet Data Exchange logo and detailed information about those properties will include the name of the listing broker(s) when required by the MLS. Copyright ©2026 All rights reserved.Based on information submitted to the MLS GRID as of September 13, 2026 11:14 PM UTC All data is obtained from various sources and may not have been verified by broker or MLS GRID. Supplied Open House Information is subject to change without notice.
Data is updated as of September 13, 2026 11:14 PM UTC
Midwest Real Estate Data (MRED) All information deemed reliable but not guaranteed. All properties are subject to prior sale, change or withdrawal. Neither listing broker(s) or information provider(s) shall be responsible for any typographical errors, misinformation, misprints and shall be held totally harmless. Listing(s) information is provided for consumer's personal, non-commercial use and may not be used for any purpose other than to identify prospective properties consumers may be interested in purchasing. The data relating to real estate for sale on this website comes in part from the Internet Data Exchange program of the Multiple Listing Service. Real estate listings held by brokerage firms other than Bloomingdale may be marked with the Internet Data Exchange logo and detailed information about those properties will include the name of the listing broker(s) when required by the MLS. Copyright ©2026 All rights reserved.Based on information submitted to the MLS GRID as of September 13, 2026 11:14 PM UTC All data is obtained from various sources and may not have been verified by broker or MLS GRID. Supplied Open House Information is subject to change without notice.
Data is updated as of September 13, 2026 11:14 PM UTC
 All information deemed reliable but not guaranteed. All properties are subject to prior sale, change or withdrawal. Neither listing broker(s) or information provider(s) shall be responsible for any typographical errors, misinformation, misprints and shall be held totally harmless. Listing(s) information is provided for consumer's personal, non-commercial use and may not be used for any purpose other than to identify prospective properties consumers may be interested in purchasing. The data relating
