
Address
3456 Birch Lane, Naperville, IL
Price
$ 670,000
Property Attributes
- MLS#12748162
- TypeSingle Family
- Listing Status Active
- CountyWILL
- CityNaperville
- AreaNaperville
- NeighborhoodAshwood Pointe
- Zip60564
- StyleContemporary
- Year Built2016
- Taxes$ 12388
- Price$ 670,000
- Bedrooms4
- Full Bathrooms3
- Half Bathrooms1
- Sqr Footage2574
Data Source:
Midwest Real Estate Data (MRED)
Property Description
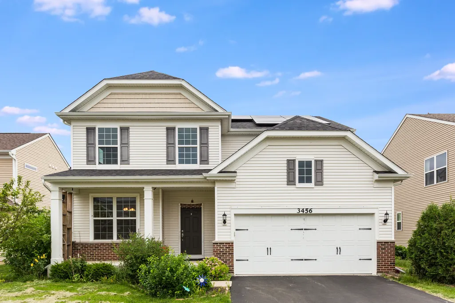
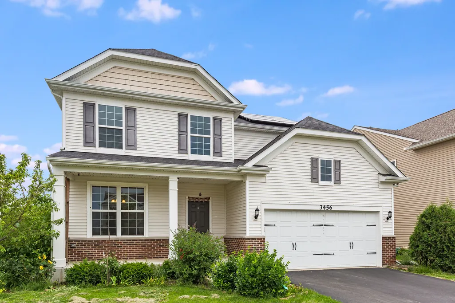
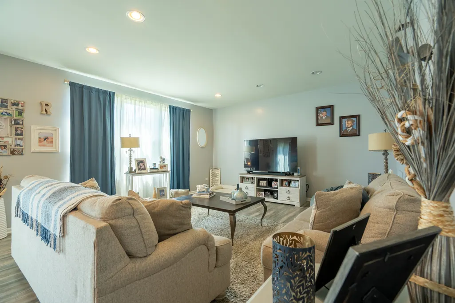
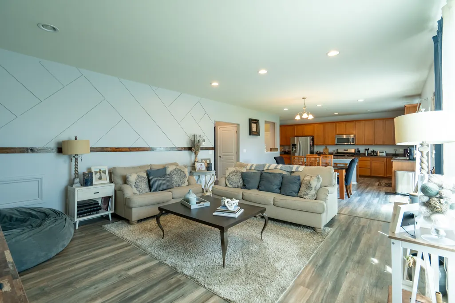
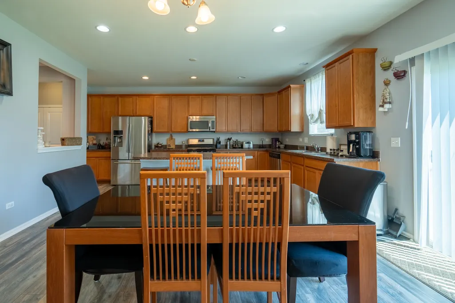
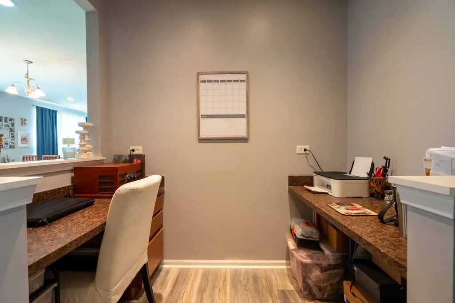
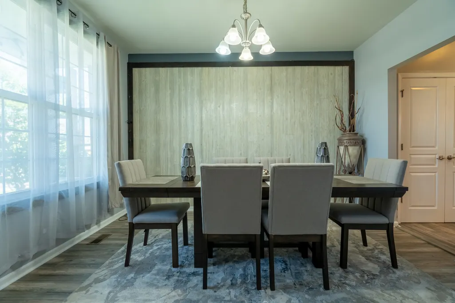
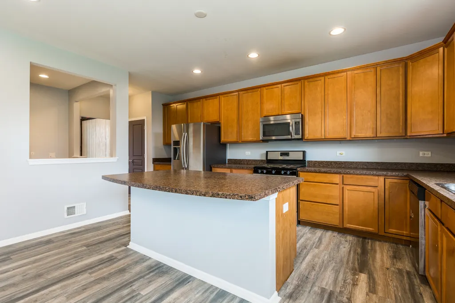
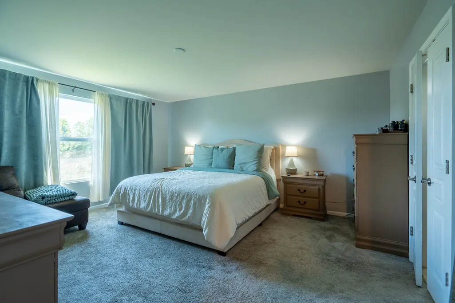
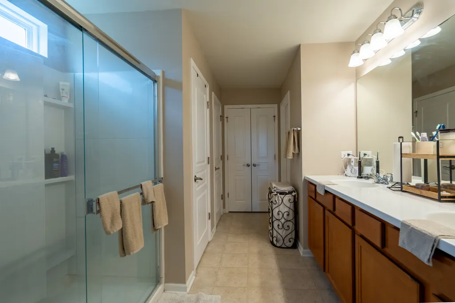
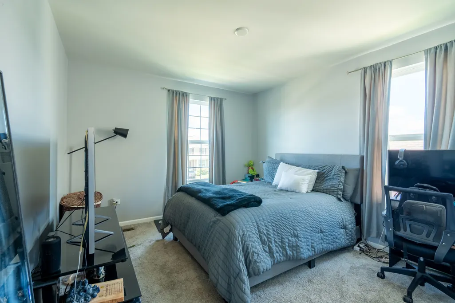
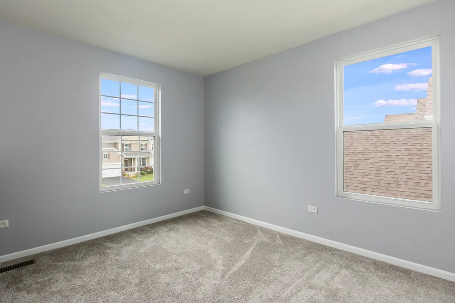
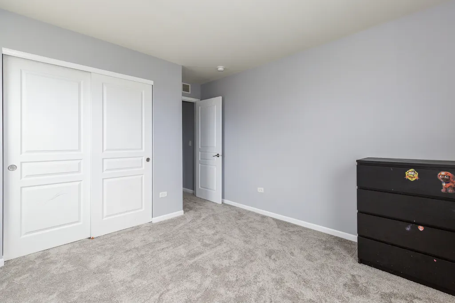
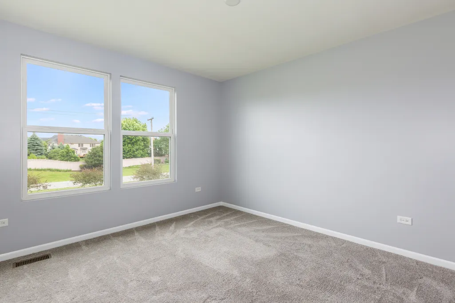
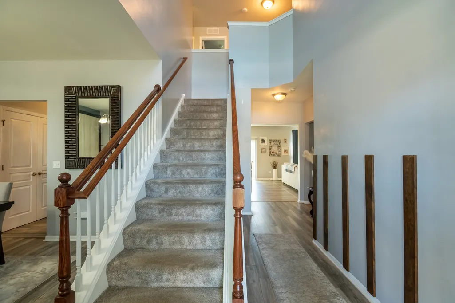
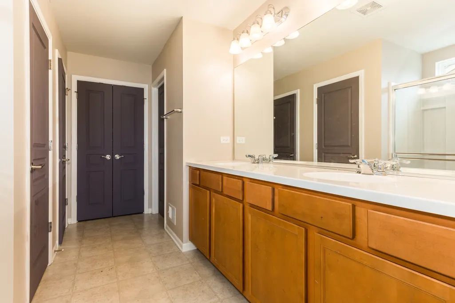
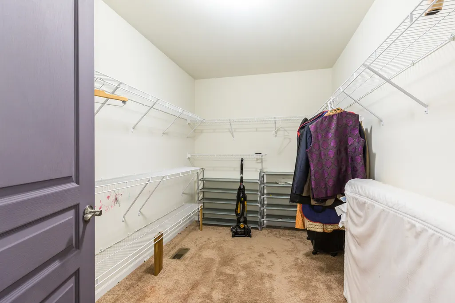
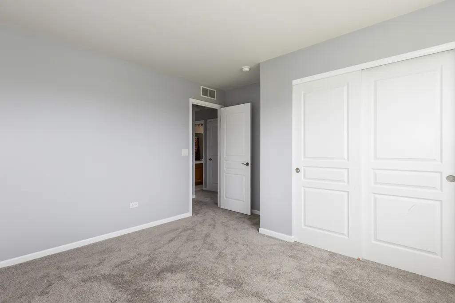
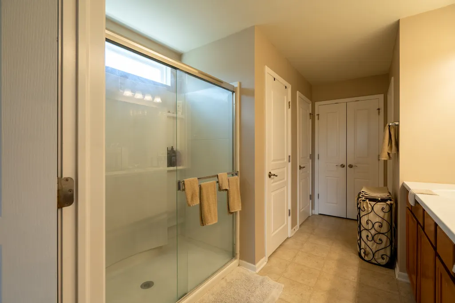
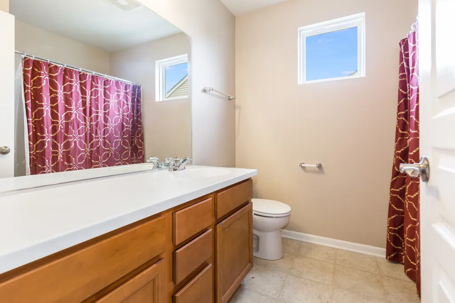
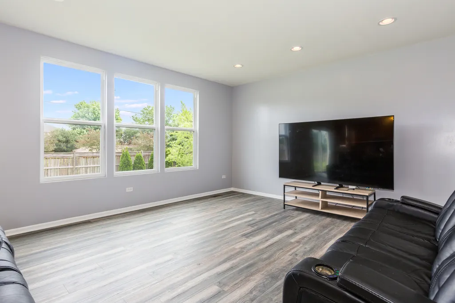
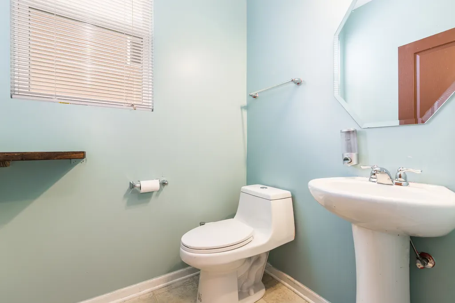
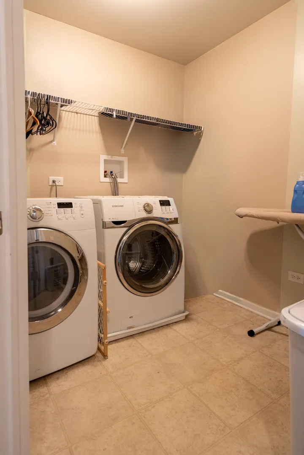
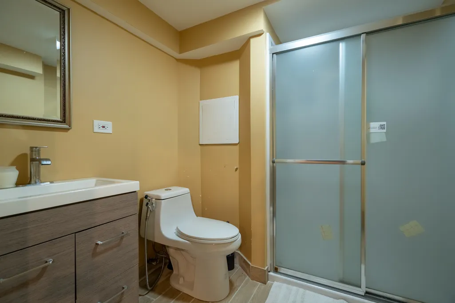
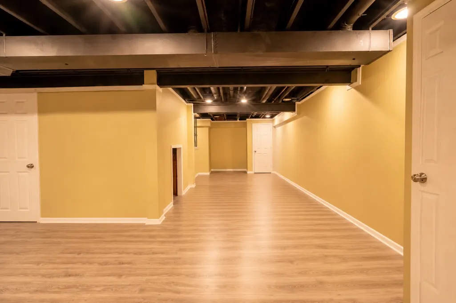
Terrific four bedroom three and a half bath home with finished basement & solar panels in South Naperville's sought-after Ashwood Pointe! A grand two-story foyer welcomes you inside, where modern gray laminate flooring flows seamlessly across the main level. The large open kitchen boasts rich maple cabinetry and exceptional storage, opening directly to a pulte learning center/office-the perfect dedicated work-from-home space. Upstairs, the serene primary suite showcases oversize master bedroom, a generous walk-in closet, and a ensuite bath complete with dual sinks, spacious shower and linen closet. Three additional spacious bedrooms and a convenient 2nd-floor laundry room round out the upper level. The fully finished basement adds flexible living space, featuring an entertainment area, wet bar, dedicated storage, and a full bath. Step outside to enjoy the spacious backyard or walk down the street to walking and bike paths leading to Wolf's Crossing Park. Complete with money-saving solar panels, a NEW roof (2019), and award-winning District 204 schools! Enjoy the local conveniences of 95th street shopping & restaurants.
| Elementary School | Middle School | High School |
|---|---|---|
| Peterson Elementary School | Scullen Middle School | Waubonsie Valley High School |
| Price History | |
|---|---|
| 9/1/2026 | Listed $670,000 |
General Features
| Living Area | 2574 |
|---|---|
| Sewer | Public Sewer |
| Heating | Natural Gas,Solar |
| Cooling | Central Air |
| Possession | Closing |
| Roof | Asphalt |
| Appliances | Humidifier |
| HOA Fee | 586 |
| Garage Spaces | 2 |
| Association Fee Includes | Insurance |
| Architectural Style | Contemporary |
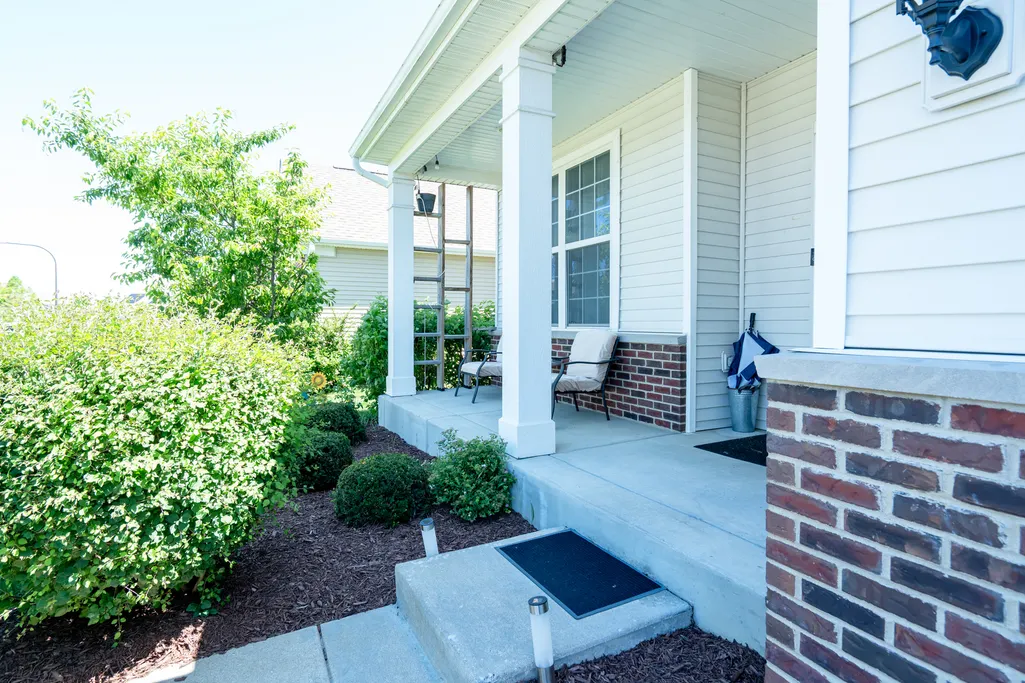
| Construction Materials | Brick,Limestone |
| Year Built | 2016 |
| Electric | Circuit Breakers,200+ Amp Service |
| Township | Wheatland |
| Tax Year | 2025 |
| Ownership | Fee Simple w/ HO Assn. |
| Community Features | Sidewalks,Street Lights,Street Paved |
| Assoc Fee Paid Per | Not Applicable |
| County | Will |
| New Construction | No |
| Property Type | Residential |
| Energy Efficient | Photovoltaic/Solar System |
| Subdivision Name | Ashwood Pointe |
| Total Rooms | 10 |
| Full Baths | 3 |
| Status | Active |
| Directions | 95th west left on 248th ave right on trumpet left on Empress Left on Birch. |
| High School | Waubonsie Valley High School |
| City | Naperville |
| High School District | 204 |
| MLS Area | Naperville |
| Elementary School | Peterson Elementary School |
| Tax Annual Amount | 12388 |
| Middle/Junior High School | Scullen Middle School |
| Additional Parcels Y/N | No |
| Standard Status | Active |
| Middle/Junior School District | 204 |
| Elementary School District | 204 |
| Property Type | Detached Single |
Interior Features
| Interior Amenities | Solar Tube(s),Granite Counters,Pantry |
|---|---|
| Basement | Finished,Full |
| Flooring | Laminate |
| Half Baths | 1 |
| Laundry Features | Upper Level,Laundry Closet |
| Total Bedrooms | 4 |
| Below Grade Finished Area | 1187 |
| Room Type | Other Room,Eating Area,Recreation Room,Family Room |
| LivingAreaSource | Estimated |
| Total Baths | 4 |
| Bedrooms Possible | 4 |
| Bathroom | Separate Shower |
Exterior Features
| Model | Clayton |
|---|---|
| Parking Features | Asphalt,Garage Door Opener,Yes,Garage Owned,Attached,Garage |
| Water Source | Lake Michigan |
| Total Parking | 2 |
| Foundation Details | Concrete Perimeter |
| Lot Dimensions | 58 x 120 x 58 x 120 |
| OwnerPhone | 630-528-6530 |
| Waterfront Y/N | No |
| Other Equipment | Ceiling Fan(s),Water Heater-Gas |
Amenities
- Foreclosure
- Views
- Short Sale
- New Construction
- Adult 55+
- Lease To Own
- No HOA Fees
- Furnished
- Primary On Main
- Air Conditioning
- Seller Finance
- Green
- Fixer Upper
- Horse
- Golf
- Fireplace
- Deck
- Garage
- Basement
- Pool
Property vs Single Family Average in 60564
Price
Taxes
Year Built
Visits

 All information deemed reliable but not guaranteed. All properties are subject to prior sale, change or withdrawal. Neither listing broker(s) or information provider(s) shall be responsible for any typographical errors, misinformation, misprints and shall be held totally harmless. Listing(s) information is provided for consumer's personal, non-commercial use and may not be used for any purpose other than to identify prospective properties consumers may be interested in purchasing. The data relating
