
Open House Sat, Sep 19th 02:00 PM - 04:00 PM - Views - Golf Course - Primary on Main
Address
1117 Summit Hills Lane, Naperville, IL
Price
$ 865,000
Property Attributes
- MLS#12732731
- TypeSingle Family
- Listing Status Active
- CountyDUPAGE
- CityNaperville
- AreaNaperville
- NeighborhoodCress Creek
- Zip60563
- StyleRanch
- Year Built1968
- Taxes$ 13328
- Price$ 865,000
- Bedrooms3
- Full Bathrooms3
- Half Bathrooms0
- Sqr Footage2520
Data Source:
Midwest Real Estate Data (MRED)
Property Description
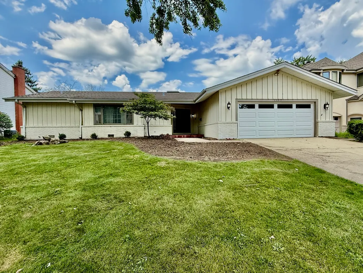
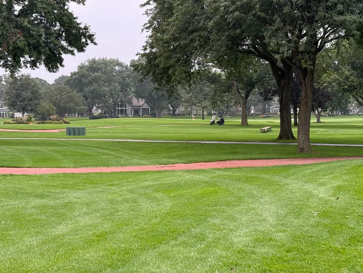
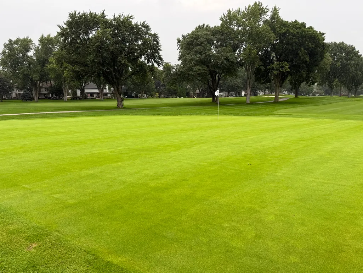
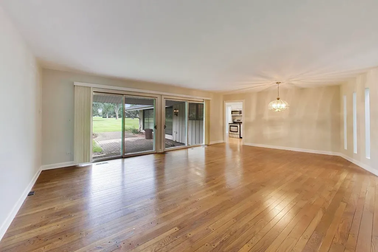
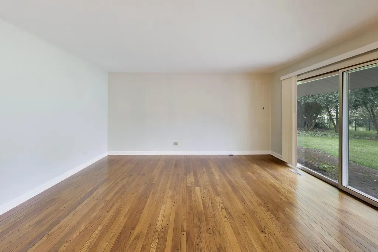
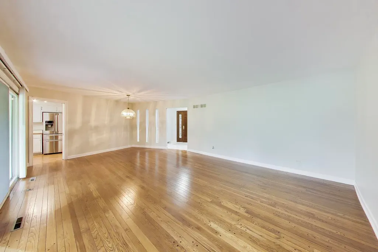
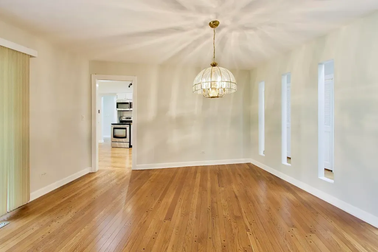
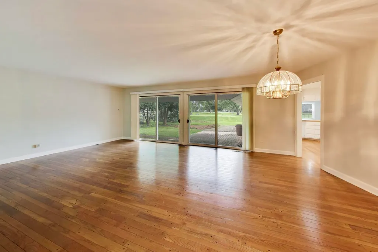
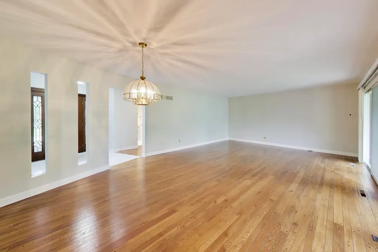
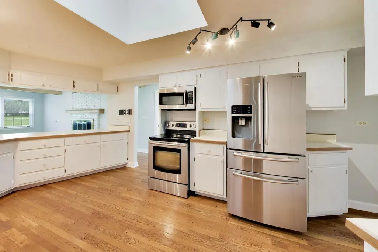
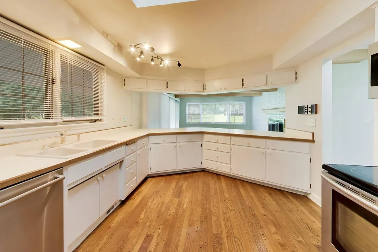
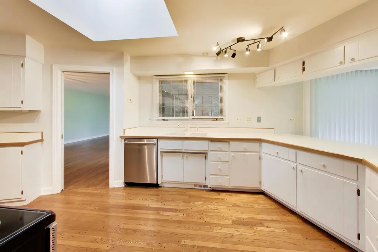
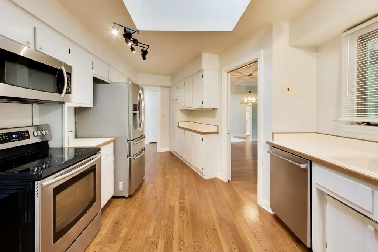
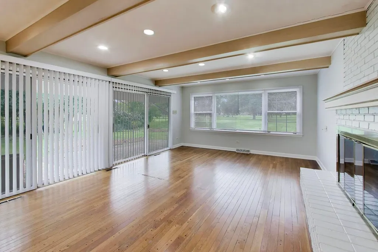
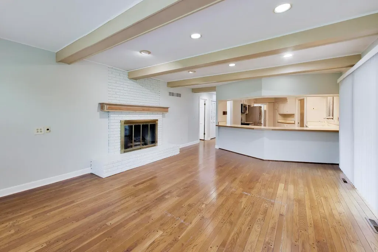
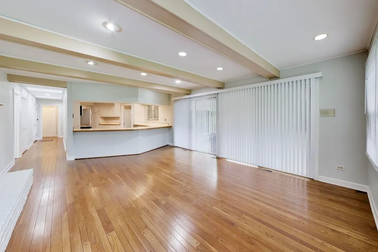
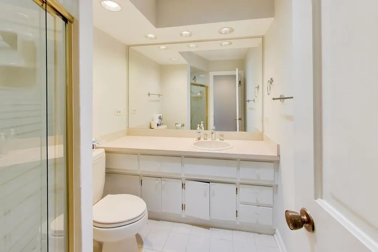
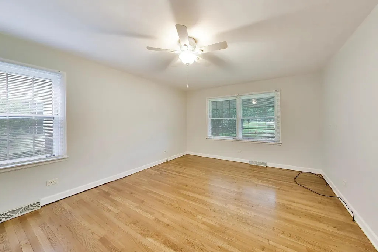
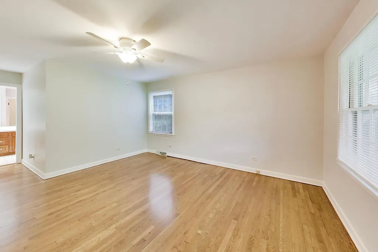
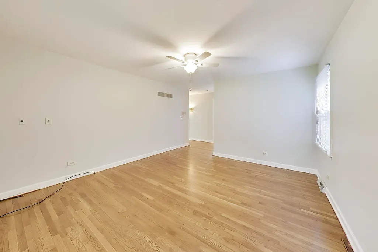
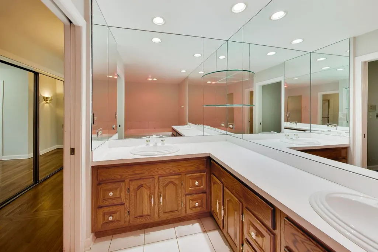
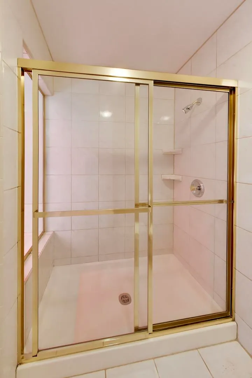
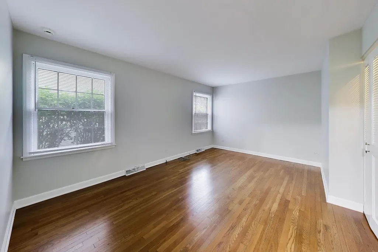
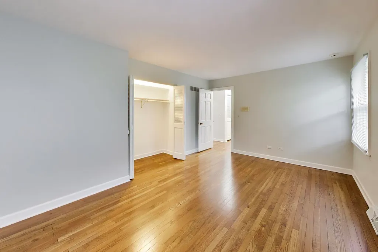
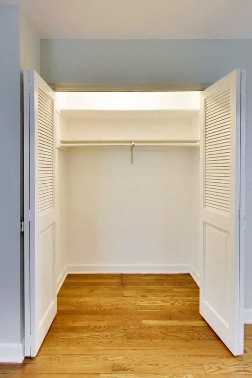
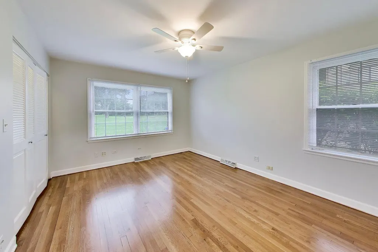
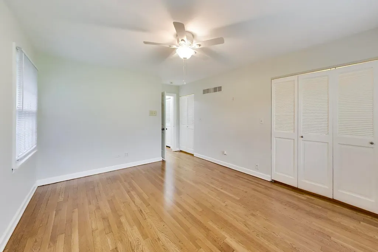
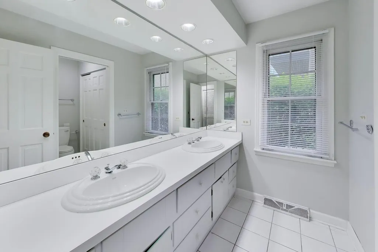
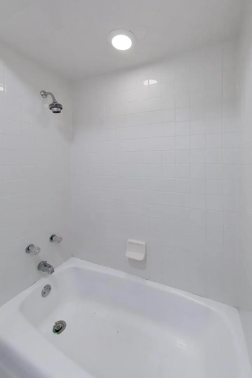
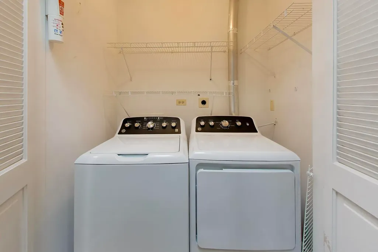
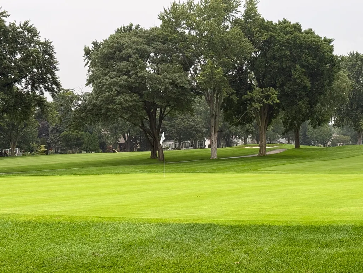
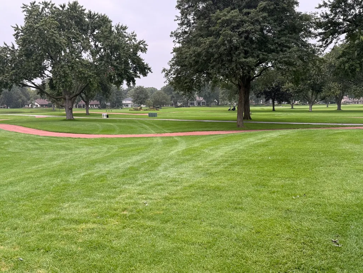
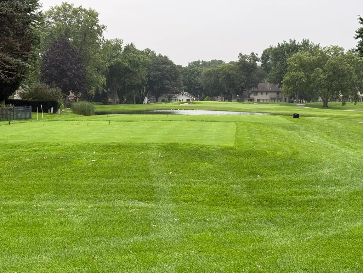
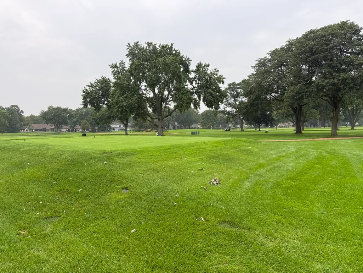
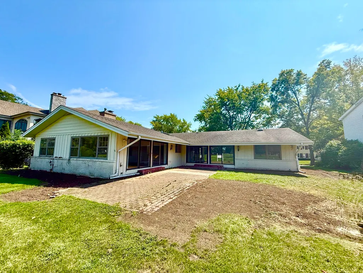
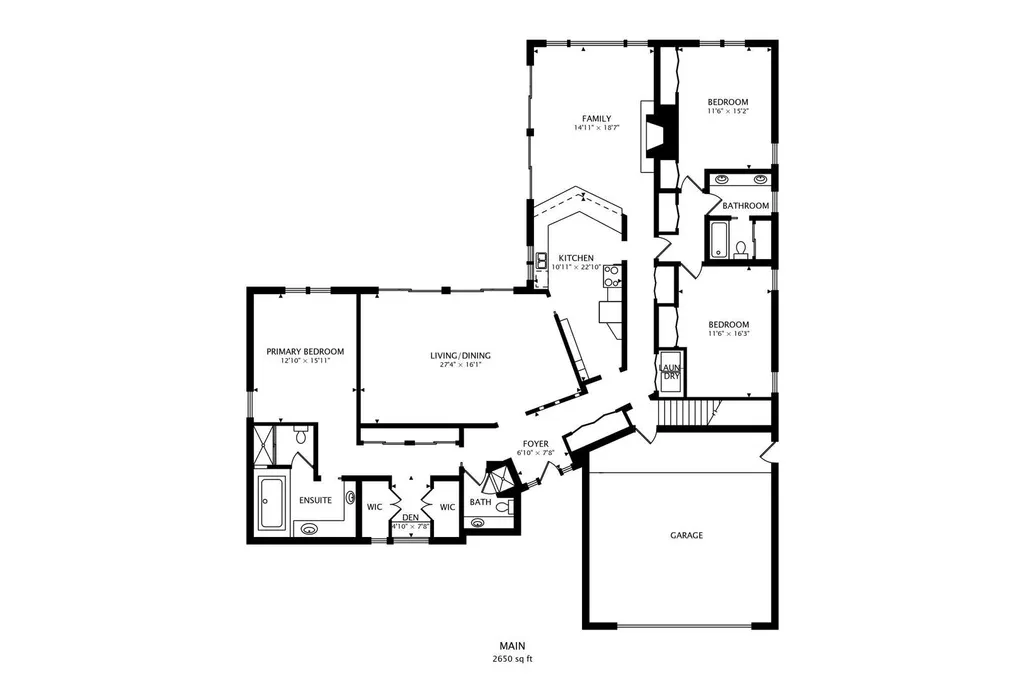
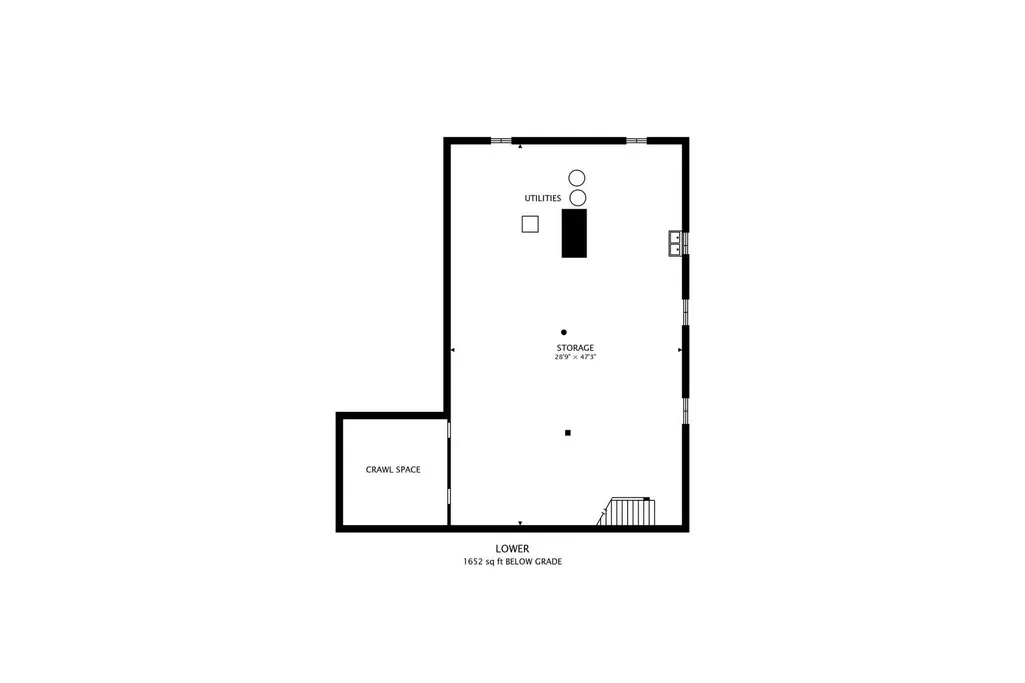
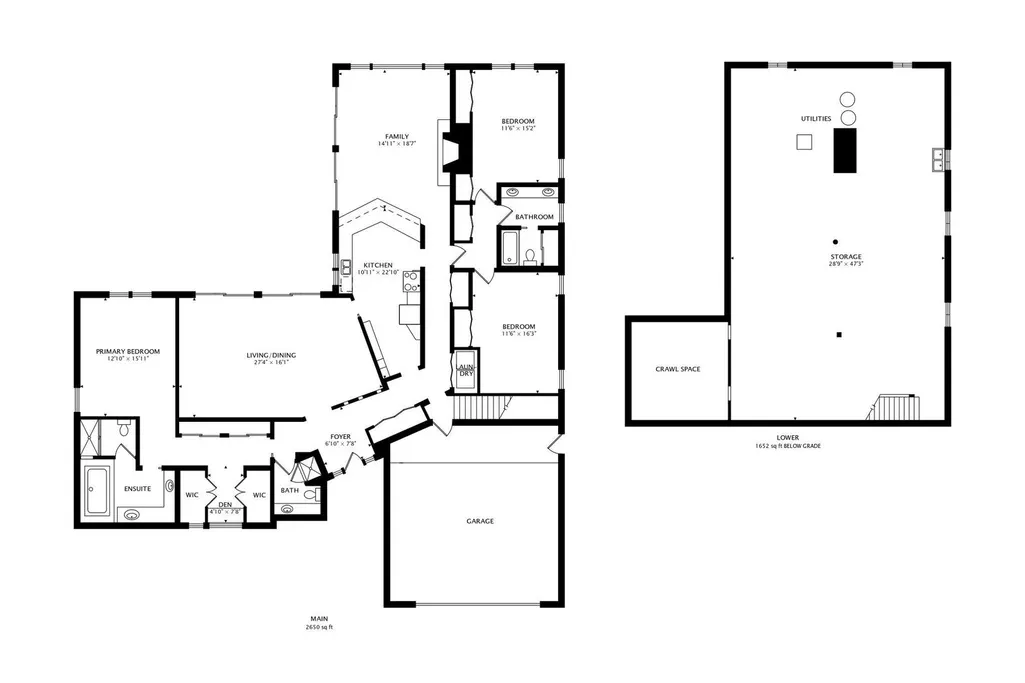
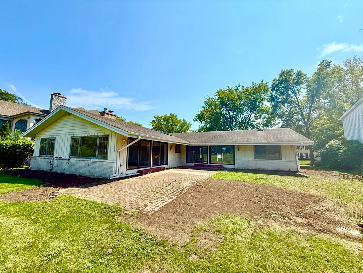
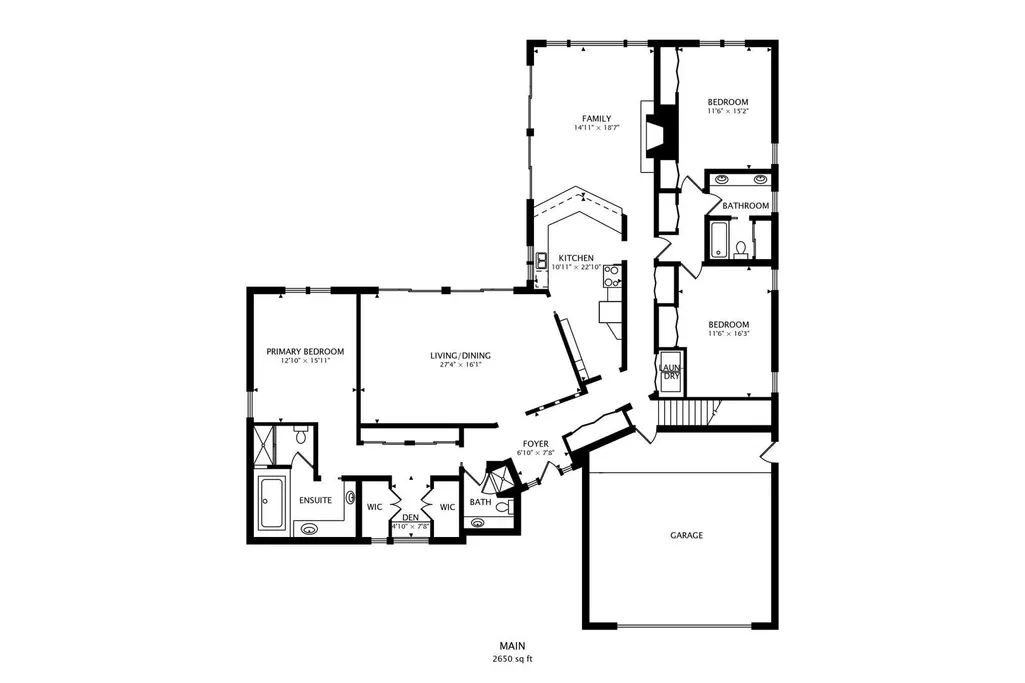
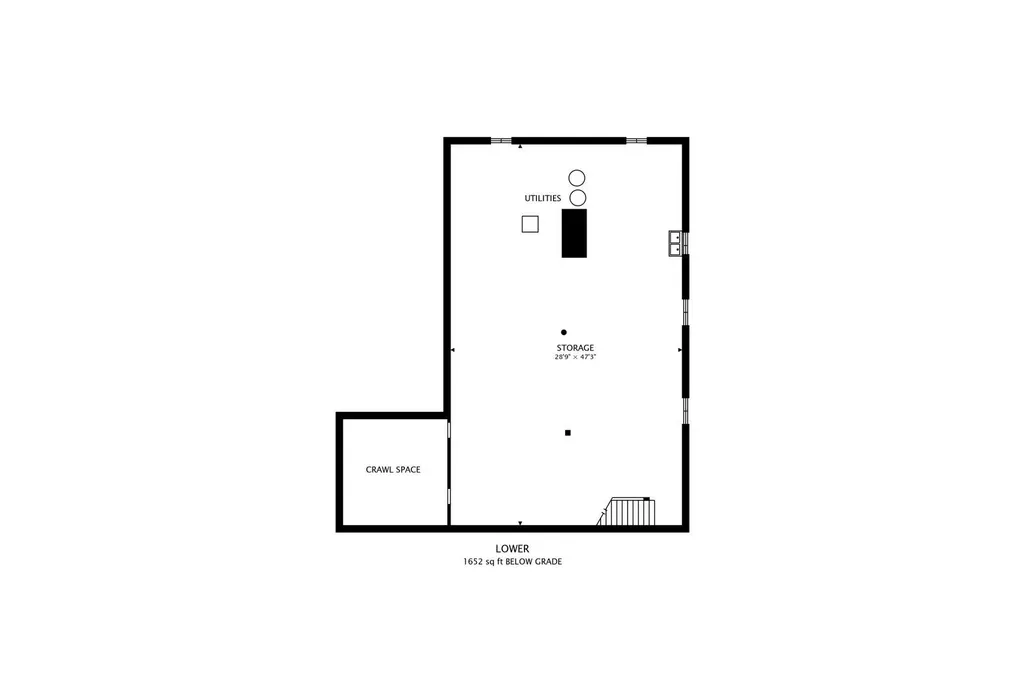
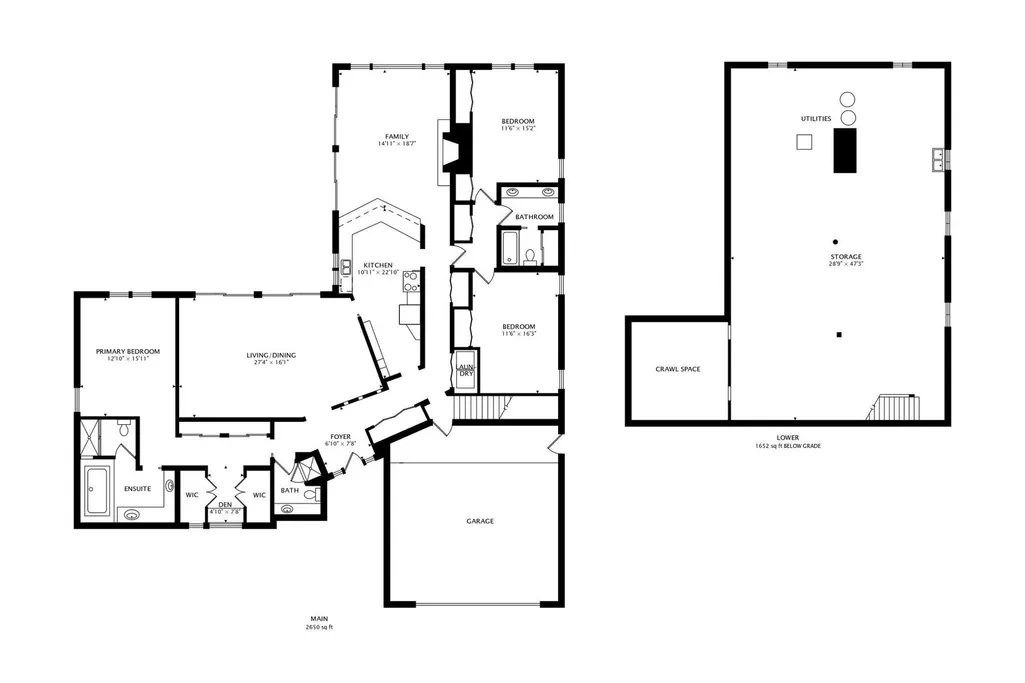
Cress Creek's Premier Golf Course Estate! Set on arguably the finest golf course lot in Cress Creek! This exceptional ranch estate boasts 180 sweeping views in every direction. The 97' x 143' lot is perched high and dry and backs to the 2nd hole and 3rd tee with Fairway views in every direction. You will have a front-row seat to resort living every day of the year. Surrounded by multi-million dollar homes, the options are endless and the canvas is yours. The estate has over 2,500 SF on the main level PLUS another 1,423 SF in the open unfinished basement. The single story residence makes every day living seem easy and effortless. Solid oak hardwood flooring flows across the entire main living area. Fabulous wall-to-wall expansive windows, skylights, and floor to ceiling patio doors provide incredible golf course views from almost every room. A spacious Primary Bedroom features a Spa inspired luxury Bath that includes a soaker jetted tub and a separate walk-in shower. 3 generous sized Bedrooms 3 full Baths, PLUS an Office. Bedrooms 2 and 3 share a beautifully appointed Jack & Jill bath. The Chef's kitchen, appointed with premium stainless steel appliances, opens seamlessly to an inviting beamed family room anchored by a fireplace - the true heart of the home. First-floor laundry adds everyday ease to a home built for both entertaining and quiet luxury. ** The current owners recently commissioned and completed professional architectural plans. Unfortunately, the owners' life situation has changed and they are unable to move forward with their plans. The furnace, hot water heater, and A/C are NEW in 2024. The LOT SURVEY, FLOOR PLAN, Property Disclosures are attached to the MLS listing under "additional information". The options are endless ...MOVE IN..or REMODEL... or Build NEW! HOME IS BEING SOLD "AS IS"!
| Elementary School | Middle School | High School |
|---|---|---|
| Mill Street Elementary School | Jefferson Junior High School | Naperville North High School |
| Price History | |
|---|---|
| 8/21/2026 | Listed $865,000 |
General Features
| Living Area | 2520 |
|---|---|
| Sewer | Public Sewer,Storm Sewer |
| Heating | Natural Gas,Forced Air |
| Cooling | Central Air |
| Possession | Negotiable |
| Roof | Asphalt |
| Appliances | Range,Microwave,Dishwasher,Refrigerator,Washer,Dryer,Stainless Steel Appliance(s),Front Controls on Range/Cooktop,Gas Oven,Humidifier |
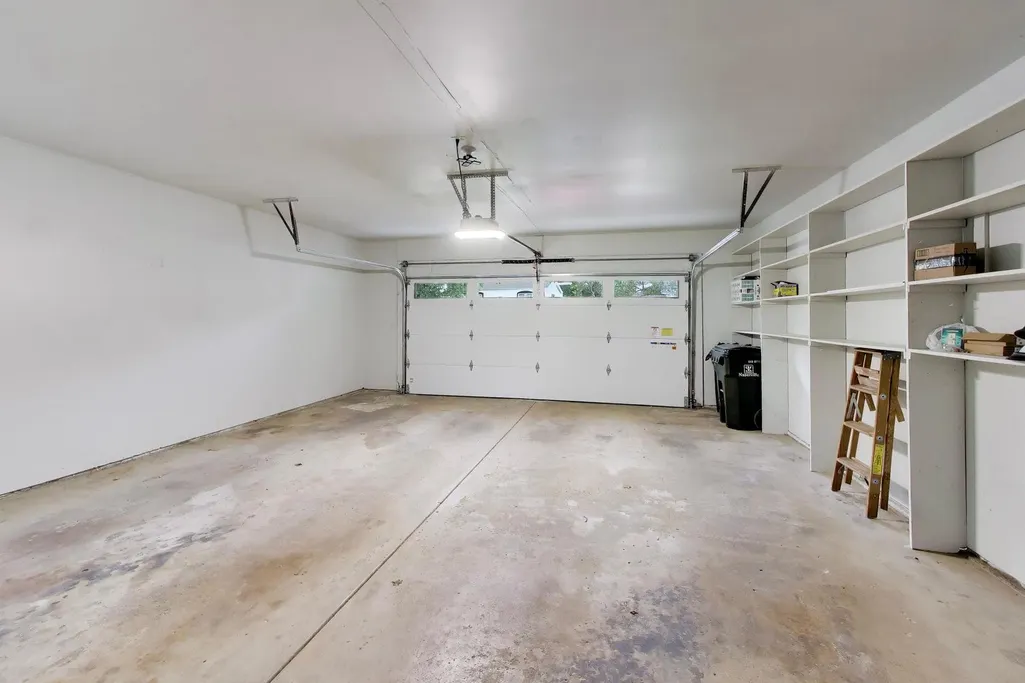
| Garage Spaces | 2 |
| Association Fee Includes | None |
| Architectural Style | Ranch |
| Construction Materials | Brick,Cedar |
| Year Built | 1968 |
| Electric | Circuit Breakers,200+ Amp Service |
| Township | Naperville |
| Tax Year | 2024 |
| Ownership | Fee Simple w/ HO Assn. |
| Community Features | Clubhouse,Park,Pool,Tennis Court(s),Lake,Sidewalks,Street Lights |
| Assoc Fee Paid Per | Not Applicable |
| County | DuPage |
| New Construction | No |
| Property Type | Residential |
| Subdivision Name | Cress Creek |
| Total Rooms | 8 |
| Full Baths | 3 |
| Status | Active |
| Directions | Ogden to Royal Saint George,north to Summit Hills Ln to home |
| High School | Naperville North High School |
| City | Naperville |
| High School District | 203 |
| MLS Area | Naperville |
| Elementary School | Mill Street Elementary School |
| Tax Annual Amount | 13328 |
| Middle/Junior High School | Jefferson Junior High School |
| Virtual Tour | https://real.vision/1117-summit-hills-lane-1 |
| Standard Status | Active |
| Middle/Junior School District | 203 |
| Elementary School District | 203 |
| Property Type | Detached Single |
Interior Features
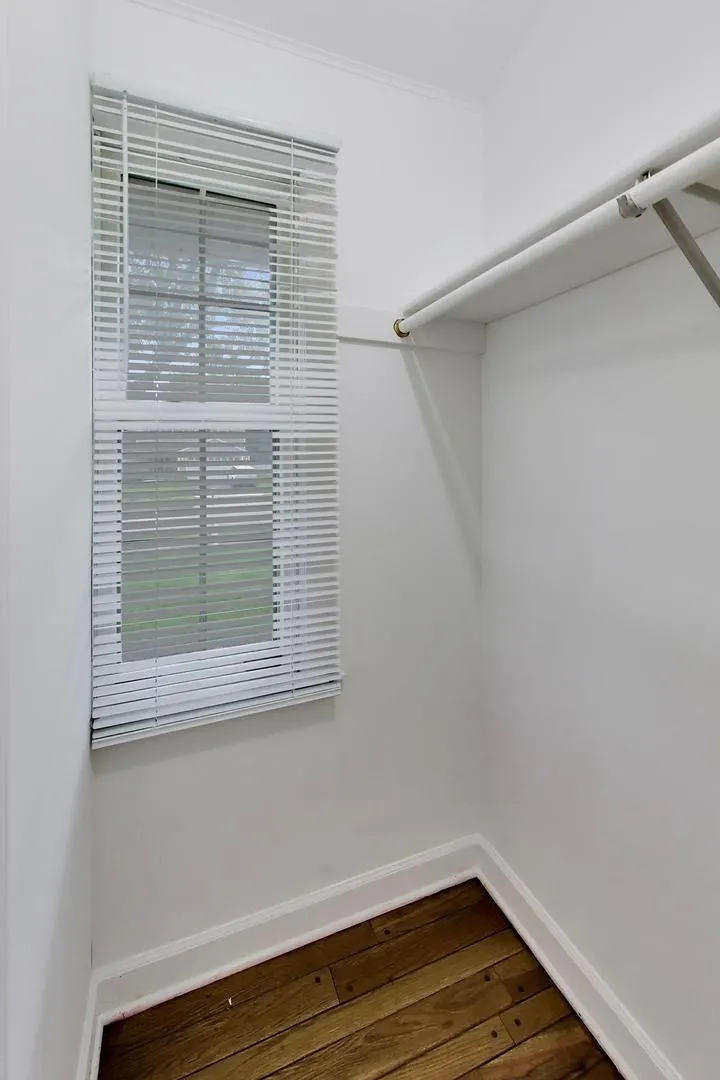
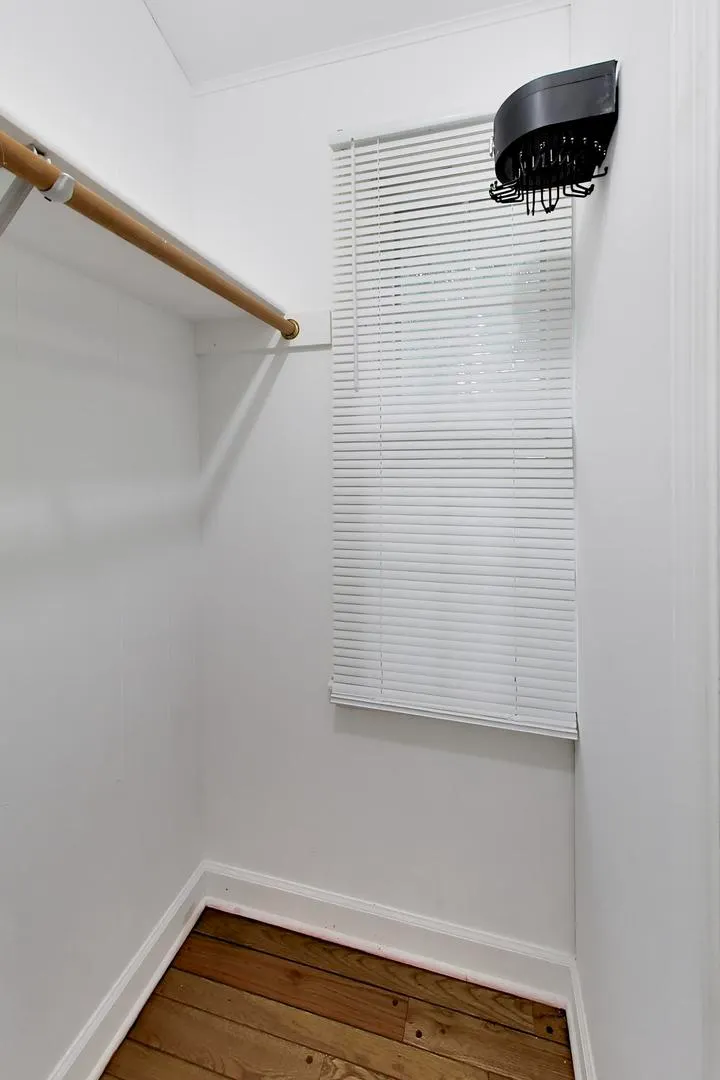
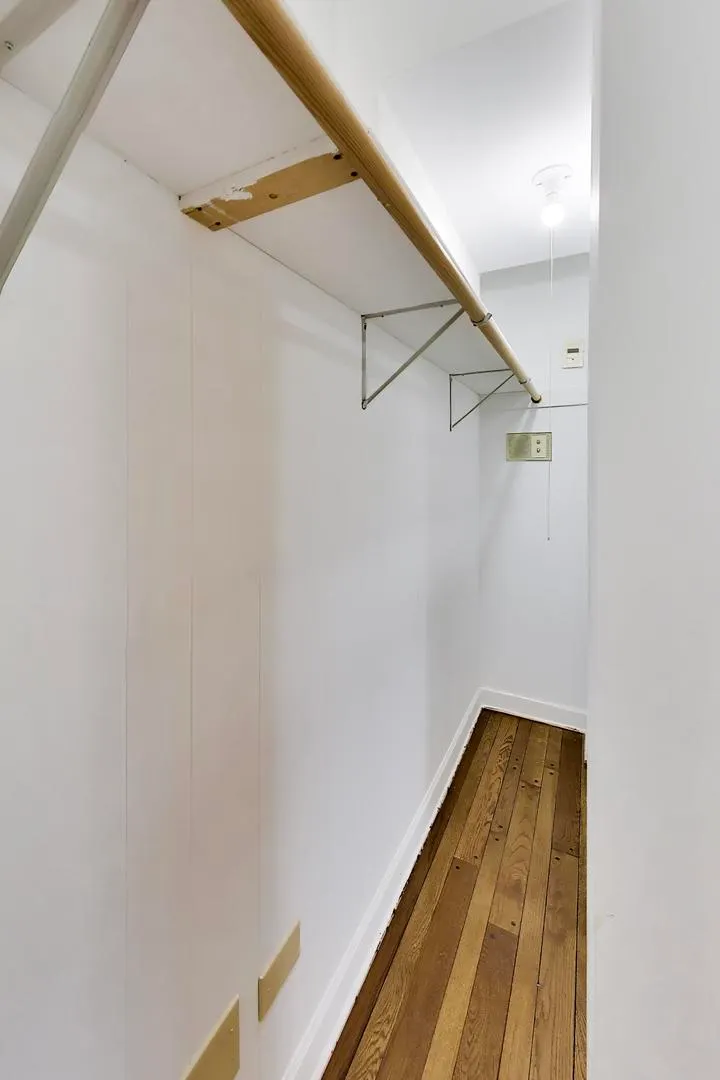
| Interior Amenities | Vaulted Ceiling(s),Dry Bar,1st Floor Bedroom,1st Floor Full Bath,Built-in Features,Walk-In Closet(s),Beamed Ceilings,Open Floorplan,Dining Combo |
|---|---|
| Basement | Unfinished,Crawl Space,Storage Space,Partial |
| Flooring | Hardwood |
| Total Fireplaces | 1 |
| Fireplace Features | Gas Log |
| Laundry Features | Main Level,Gas Dryer Hookup,Laundry Closet |
| Total Bedrooms | 3 |
| Room Type | Office |
| LivingAreaSource | Assessor |
| Total Baths | 3 |
| Bedrooms Possible | 3 |
| Bathroom | Whirlpool,Separate Shower,Double Sink,Soaking Tub |
Exterior Features
| Parking Features | Concrete,Garage Door Opener,Yes,Garage Owned,Attached,Garage |
|---|---|
| Lot Features | On Golf Course |
| Water Source | Lake Michigan,Public |
| Total Parking | 2 |
| Foundation Details | Concrete Perimeter |
| Lot Dimensions | 85X145X96X142 |
| Waterfront Y/N | No |
| Other Equipment | Ceiling Fan(s),Multiple Water Heaters |
Amenities
- Foreclosure
- Views
- Short Sale
- New Construction
- Adult 55+
- Lease To Own
- No HOA Fees
- Furnished
- Primary On Main
- Air Conditioning
- Seller Finance
- Green
- Fixer Upper
- Horse
- Golf
- Fireplace
- Deck
- Garage
- Basement
- Pool
Property vs Single Family Average in 60563
Price
Taxes
Year Built
Visits

 All information deemed reliable but not guaranteed. All properties are subject to prior sale, change or withdrawal. Neither listing broker(s) or information provider(s) shall be responsible for any typographical errors, misinformation, misprints and shall be held totally harmless. Listing(s) information is provided for consumer's personal, non-commercial use and may not be used for any purpose other than to identify prospective properties consumers may be interested in purchasing. The data relating
