
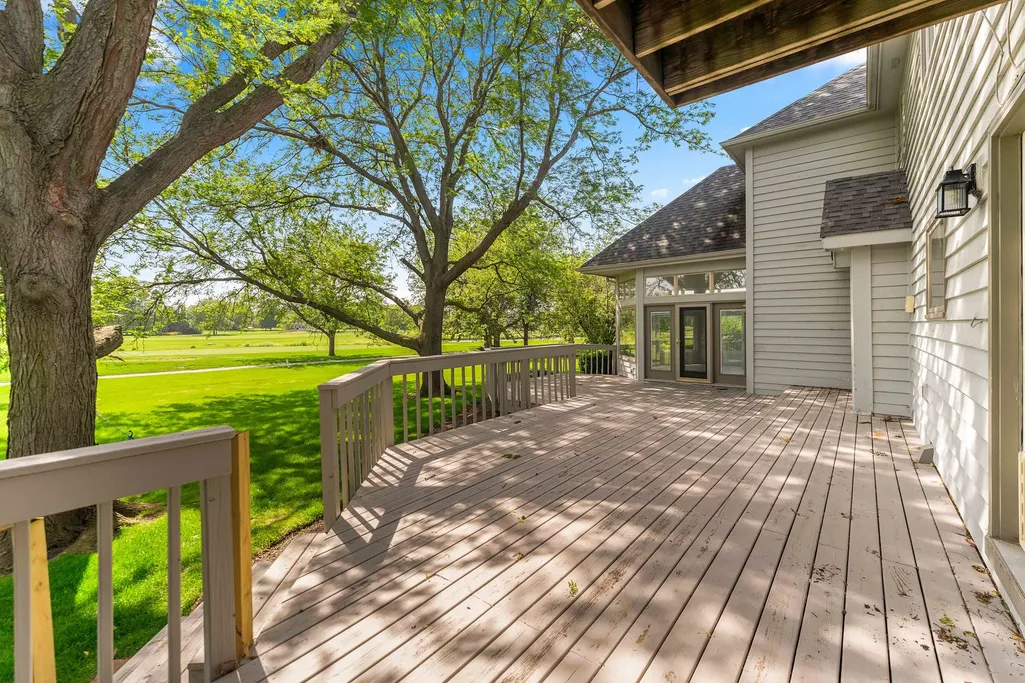
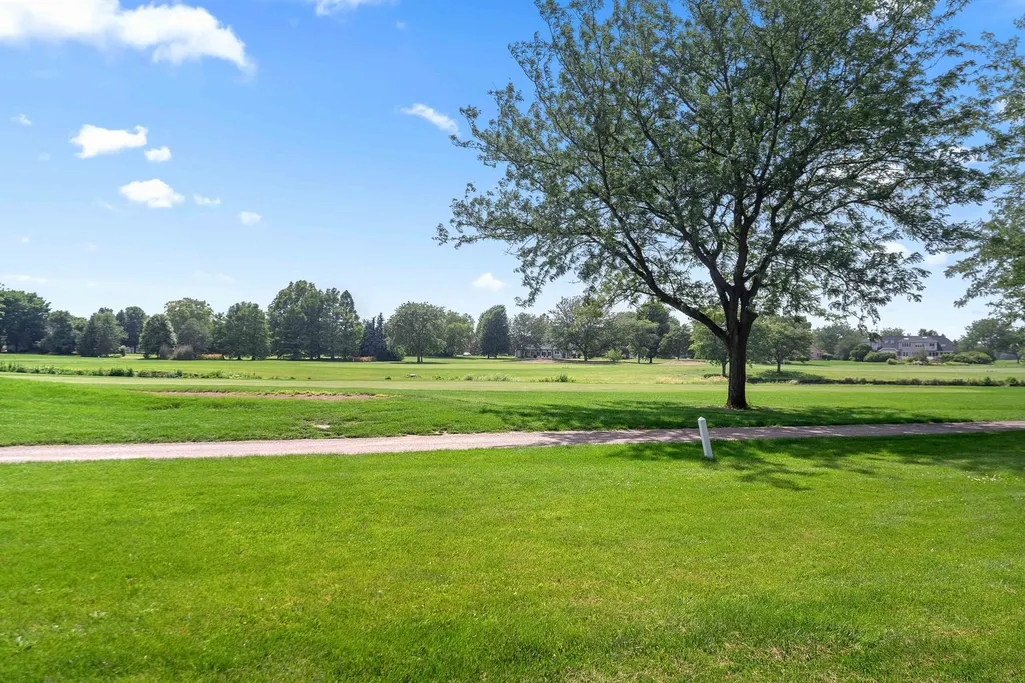
Views - Golf Course - Primary on Main





Address
24161 Brancaster Drive, Naperville, IL
Price
$ 974,900
Property Attributes
- MLS#12693582
- TypeSingle Family
- Listing Status Active
- CountyWILL
- CityNaperville
- AreaNaperville
- NeighborhoodTamarack Fairways
- Zip60564
- Style
- Year Built1988
- Taxes$ 18192
- Price$ 974,900
- Bedrooms5
- Full Bathrooms3
- Half Bathrooms0
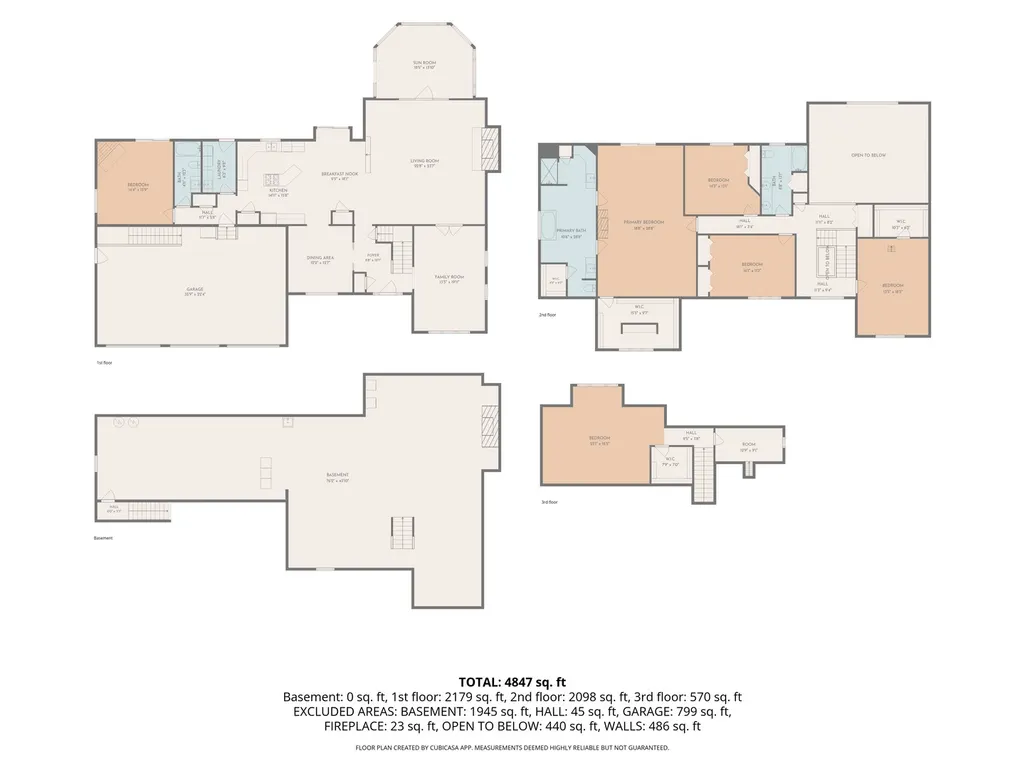
- Sqr Footage5409
- Lot Size0.68 Acres
Data Source:
Midwest Real Estate Data (MRED)
Property Description
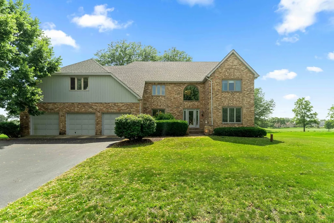
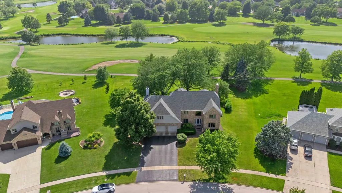
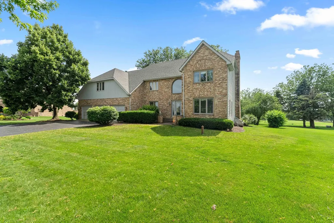
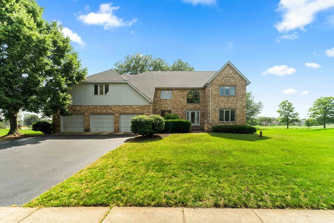
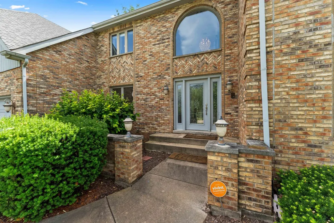
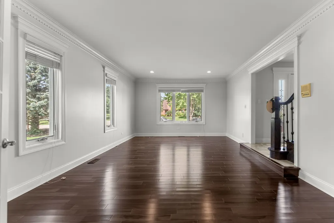
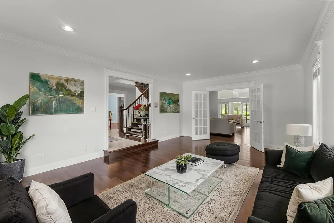
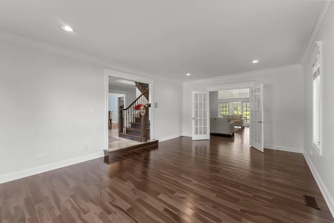
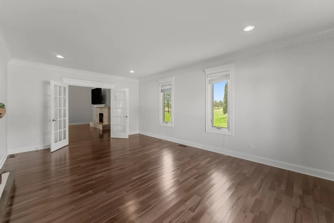
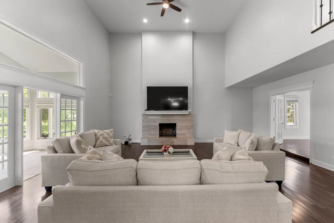
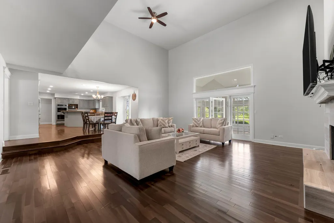
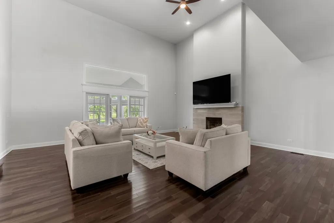
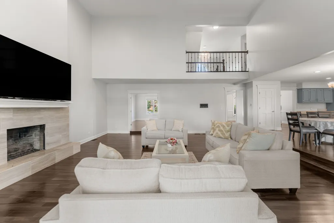
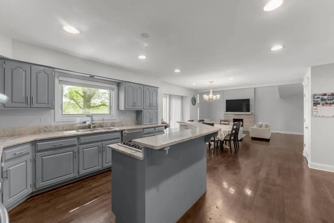
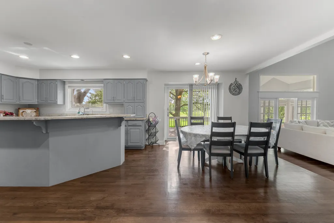
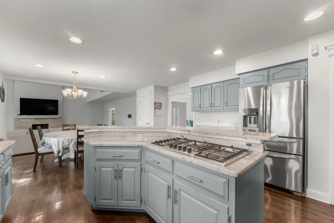
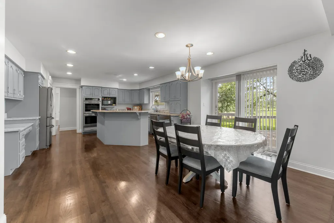
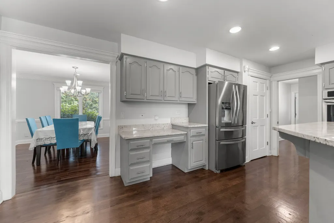
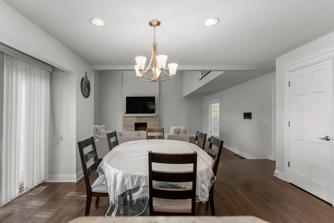
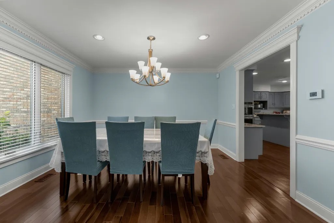
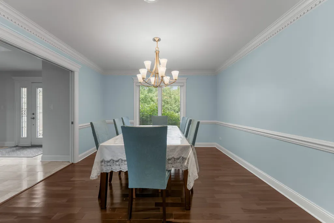
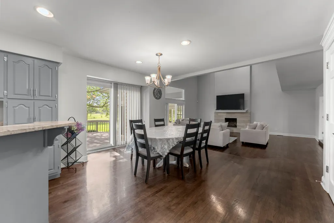
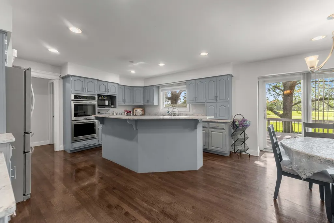
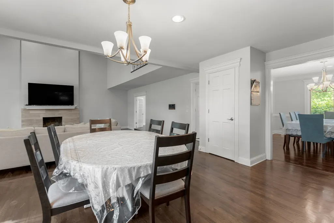
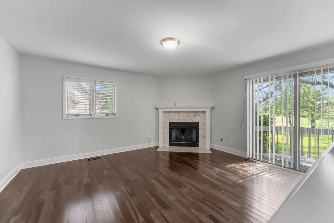
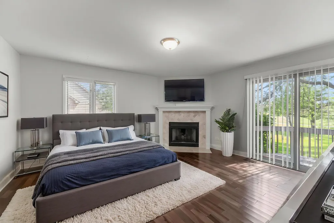
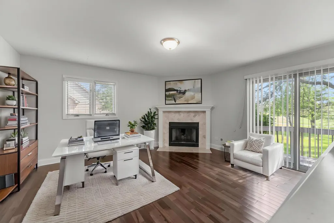
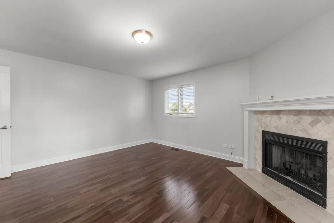
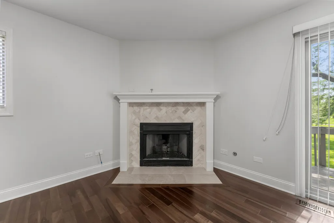
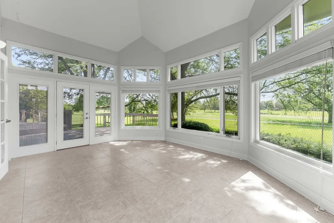
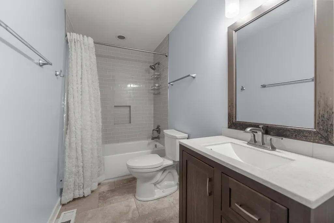
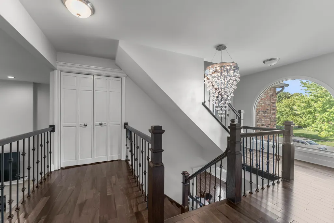
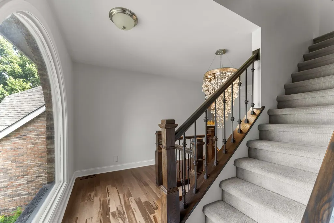
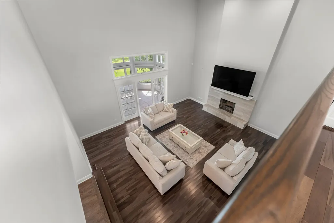
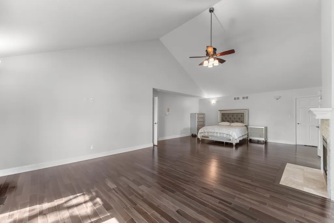
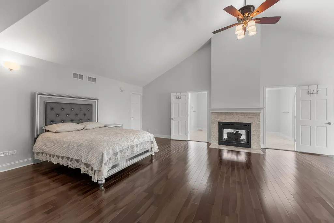
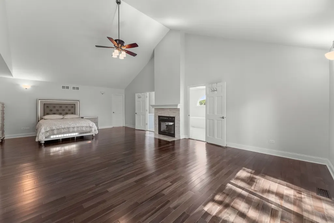
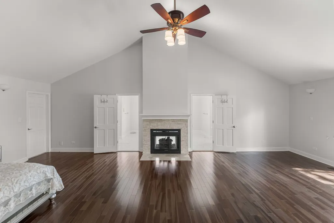
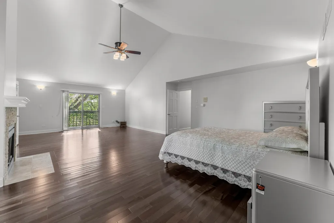
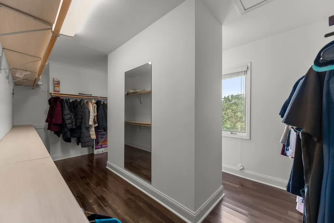
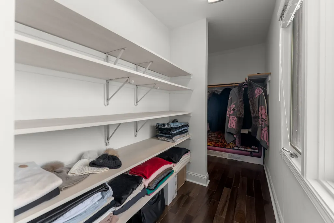
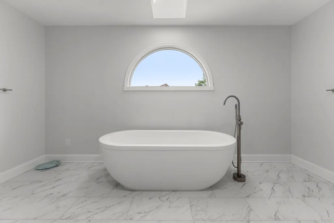
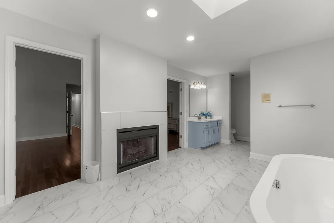
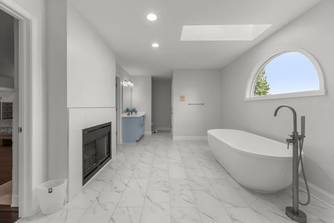
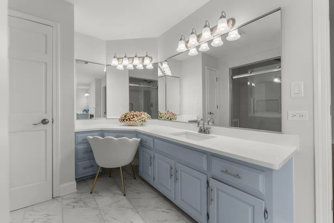
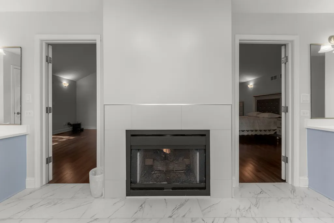
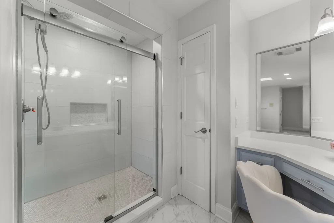
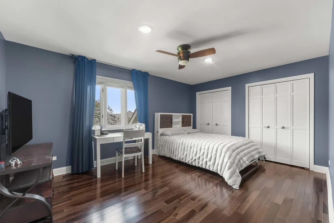
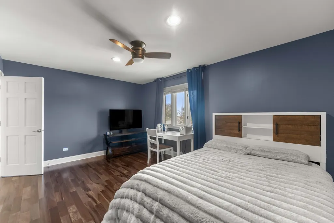
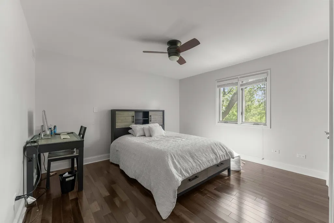
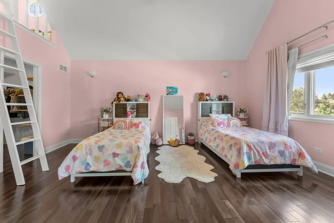
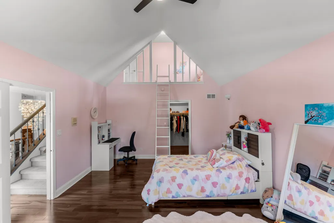
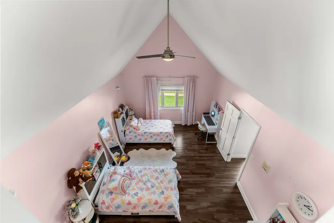
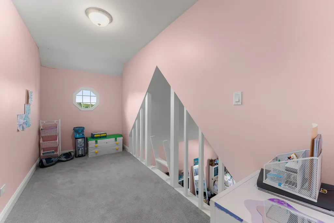
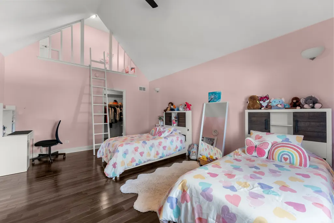
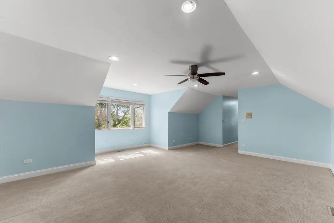
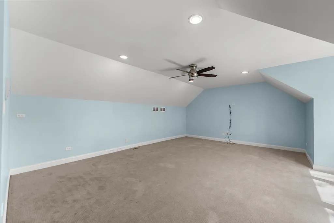
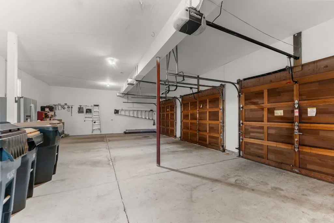
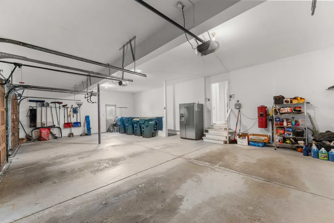
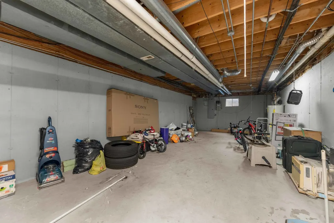
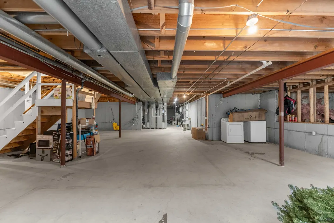
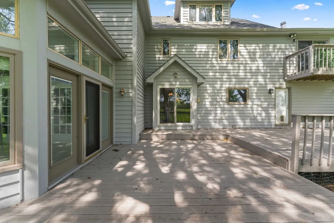
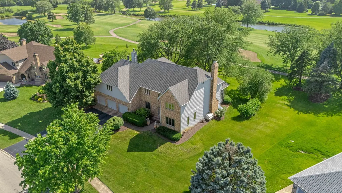
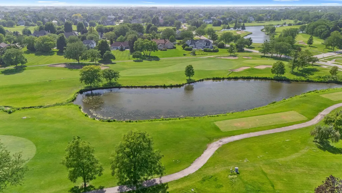
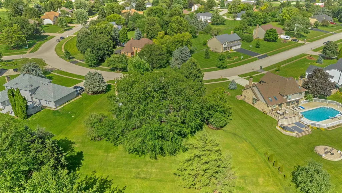
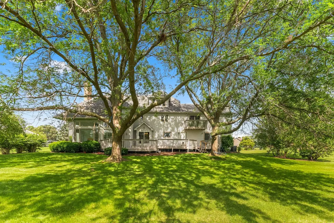
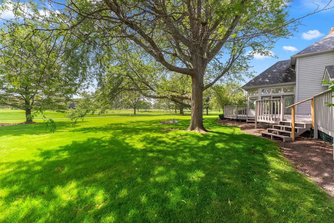
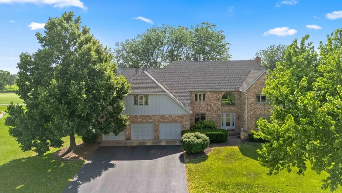
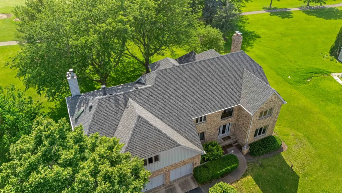
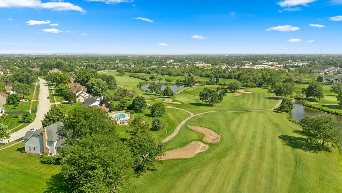
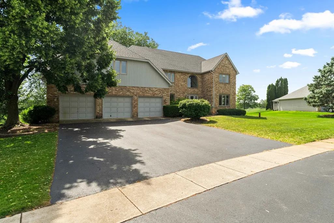
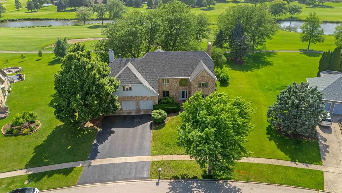
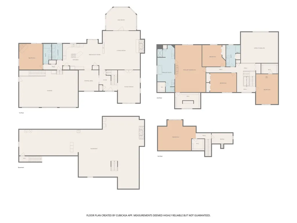
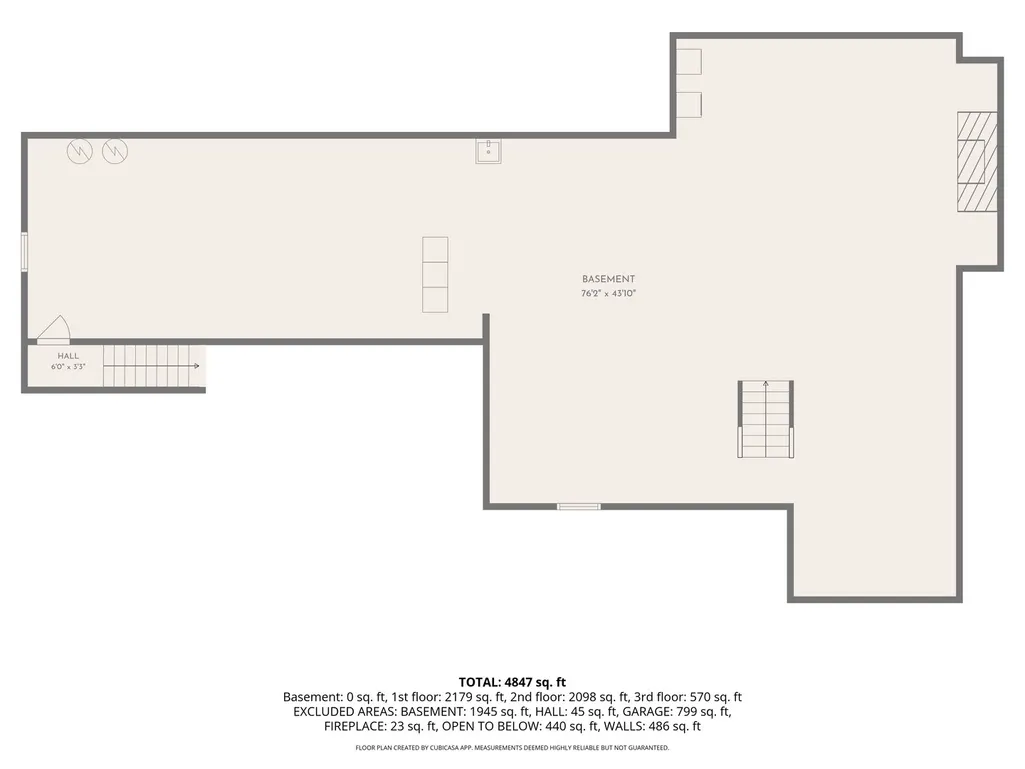
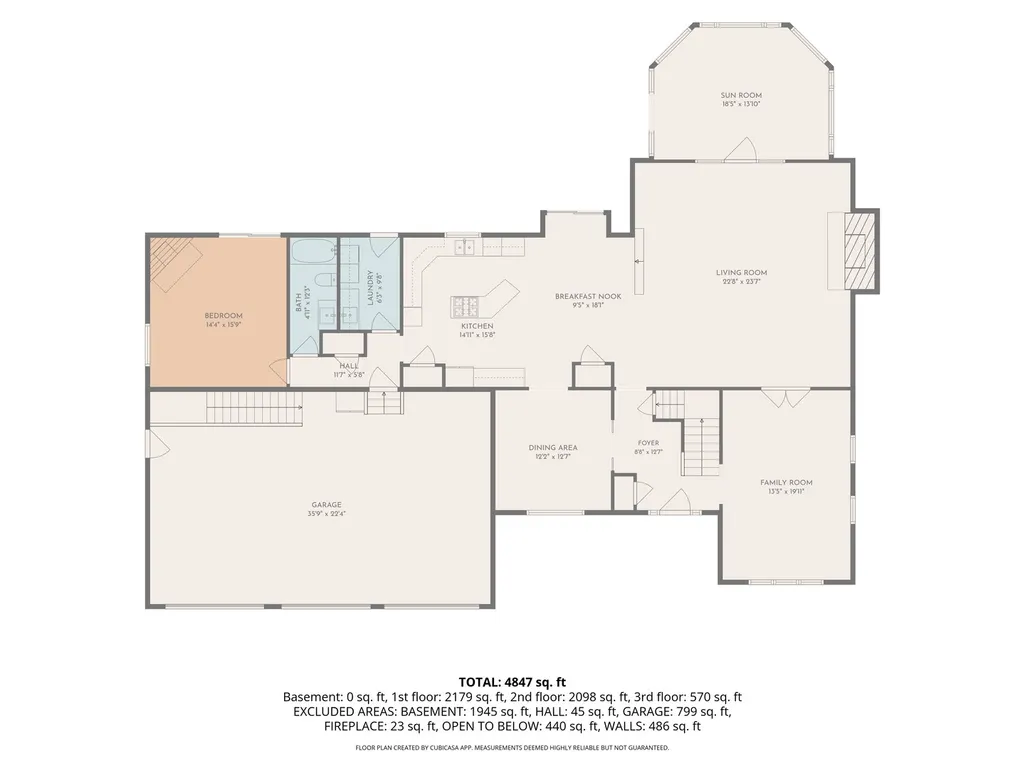
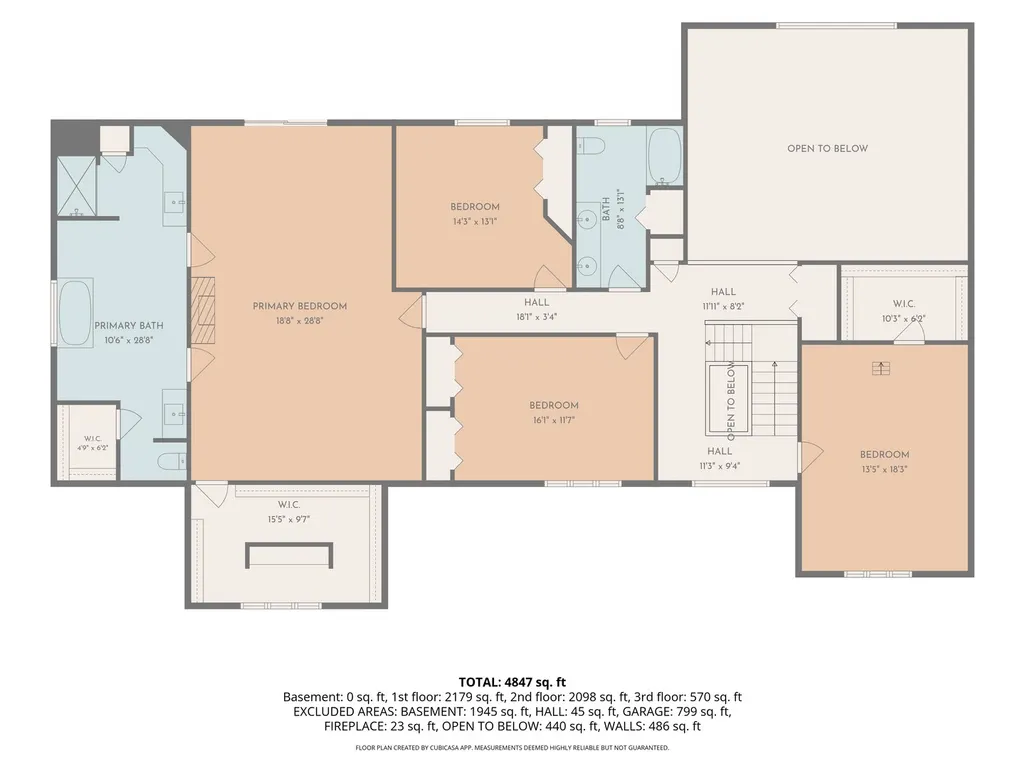
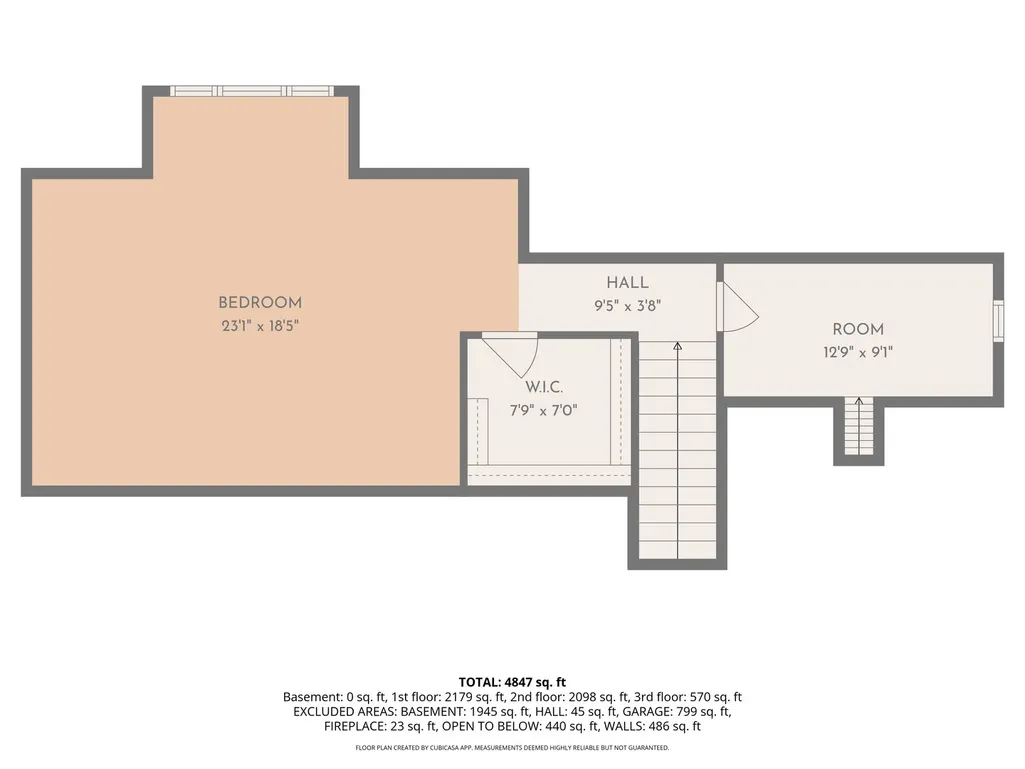
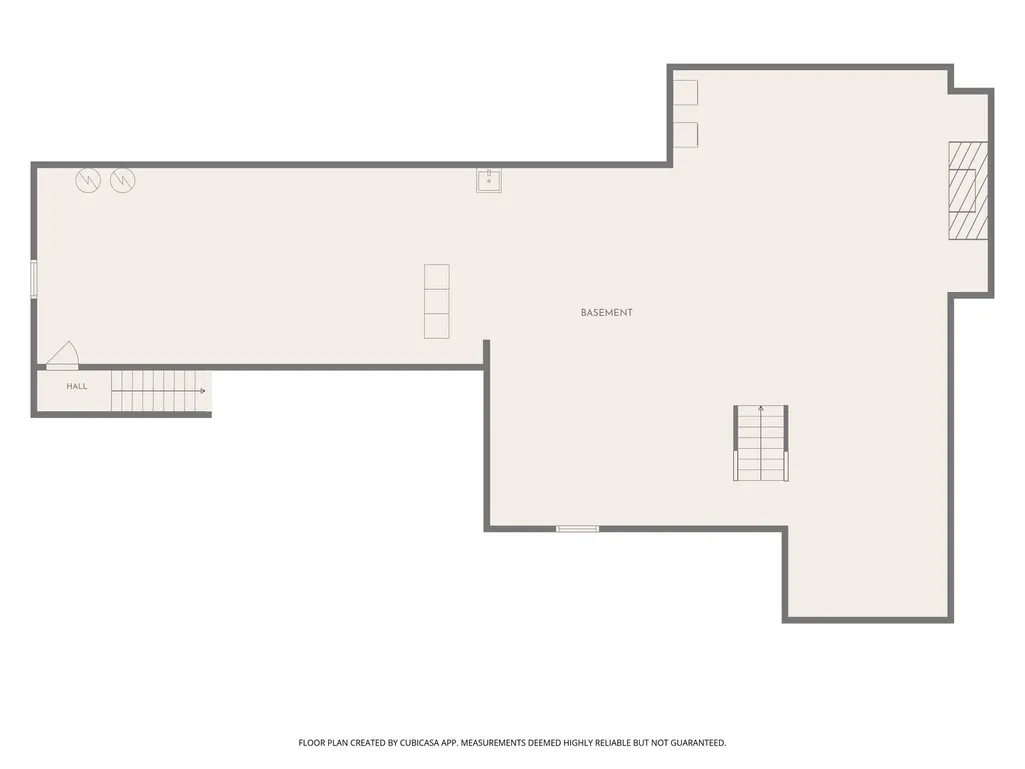
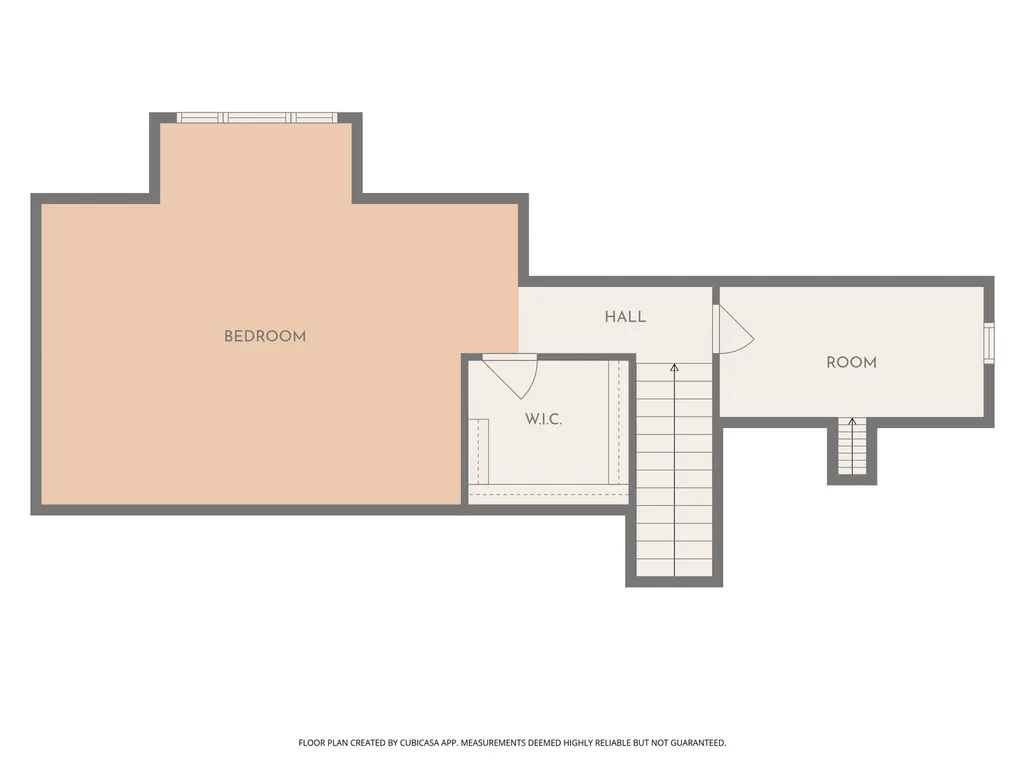
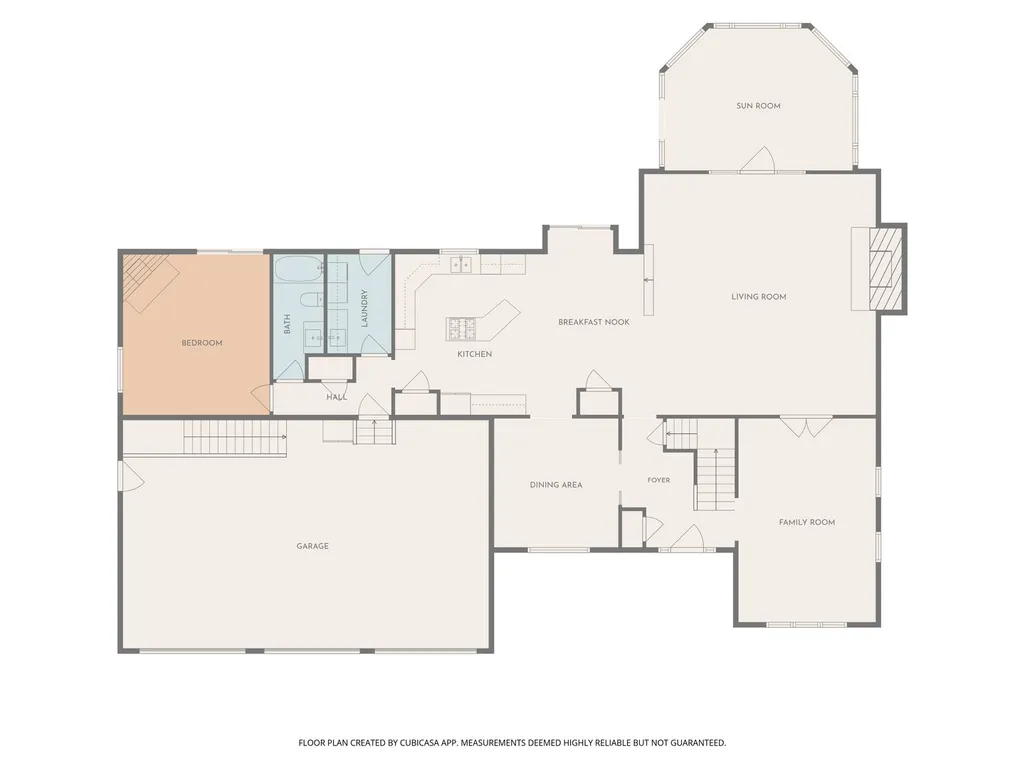
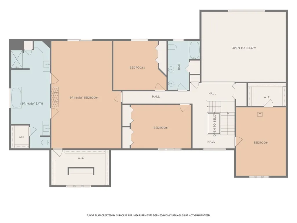
Experience Grand Luxury Living in this Expansive 3 Story Home, Backing up to the Tamarack Fairways Golf Club in the Award Winning Naperville 204 School District. Over 5,400 Finished Sq Ft, 5 Bedrooms and a finished Loft and Attic for a Kids Playroom or Additional Bedroom, this home can fit the whole family comfortably. Enjoy Golf Course Views in the attached 4 Seasons Room. First Floor Master Bedroom Potential with the Close-by Full Bathroom, or use it as a Home Office! Massive Grand Master Bedroom with Large En-Suite and Walk-in Closet. So Much Potential in the Unfinished Basement that has 3,200+ Additional Sq Ft - Finish it to make a 2nd home in your Basement for in-laws or family! Large Private Lot with Big Trees in the Back and no Homes in front of you. Nearby Access to IL-59 so very close to Shopping and Amenities. 3 Car Garage. You won't find another Home like this for Under a $1,000,000. Come now!
| Elementary School | Middle School | High School |
|---|---|---|
| Peterson Elementary School | Scullen Middle School | Neuqua Valley High School |
| Price History | |
|---|---|
| 7/9/2026 | Listed $999,000 |
| 8/12/2026 | 3$974,900 |
General Features
| Living Area | 5409 |
|---|---|
| Sewer | Septic Tank |
| Heating | Electric |
| Cooling | Central Air |
| Possession | Closing |
| HOA Fee | 150 |
| Garage Spaces | 3 |
| Association Fee Includes | None |
| Construction Materials | Brick |
| Year Built | 1988 |
| Township | DuPage |
| Tax Year | 2024 |
| Ownership | Fee Simple w/ HO Assn. |
| Assoc Fee Paid Per | Annually |
| County | Will |
| New Construction | No |
| Property Type | Residential |
| Subdivision Name | Tamarack Fairways |
| Total Rooms | 11 |
| Full Baths | 3 |
| Status | Active |
| Directions | Left on W 111th St,Right on IL-59,Left on W Royal Worlington Dr |
| High School | Neuqua Valley High School |
| City | Naperville |
| High School District | 204 |
| MLS Area | Naperville |
| Elementary School | Peterson Elementary School |
| Tax Annual Amount | 18192 |
| Middle/Junior High School | Scullen Middle School |
| Standard Status | Active |
| Middle/Junior School District | 204 |
| Elementary School District | 204 |
| Property Type | Detached Single |
Interior Features
| Interior Amenities | Vaulted Ceiling(s),Cathedral Ceiling(s),1st Floor Bedroom,In-Law Floorplan,1st Floor Full Bath,Built-in Features,Walk-In Closet(s),High Ceilings,Open Floorplan,Granite Counters,Separate Dining Room |
|---|---|
| Basement | Unfinished,Walk-Up Access,Daylight,Full |
| Flooring | Hardwood |
| Total Fireplaces | 3 |
| Laundry Features | Main Level,Upper Level,In Unit,Multiple Locations |
| Total Bedrooms | 5 |
| Room Type | Other Room,Bedroom 5,Walk In Closet,Attic,Loft,Sun Room |
| LivingAreaSource | Estimated |
| Total Baths | 3 |
| Bedrooms Possible | 5 |
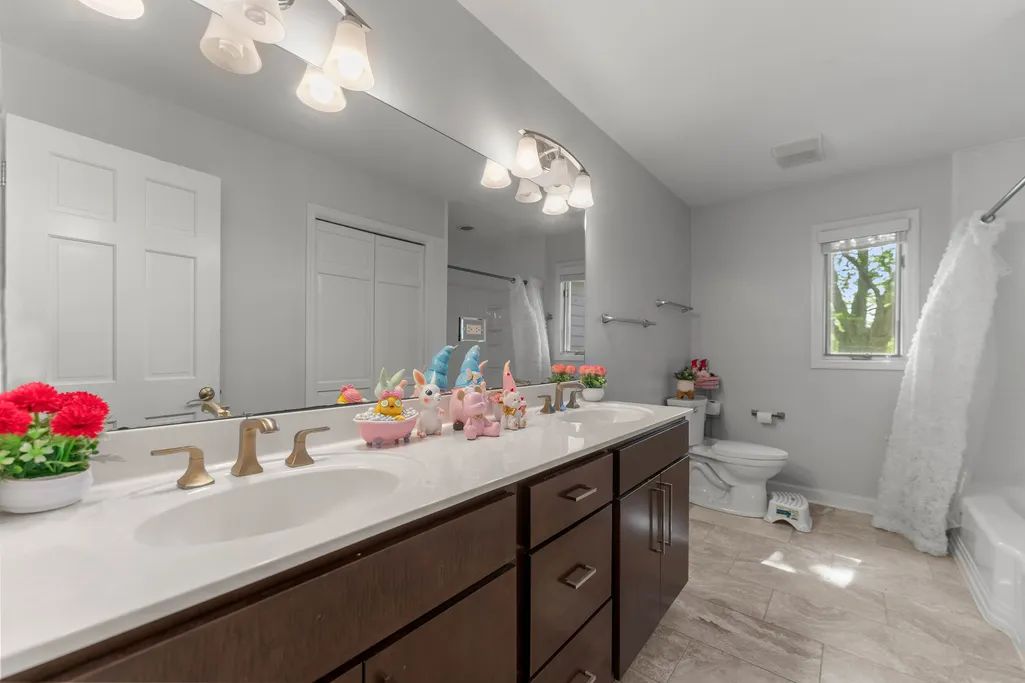
| Bathroom | Double Sink,Soaking Tub |
Exterior Features
| Parking Features | Yes,Garage Owned,Attached,Garage |
|---|---|
| Water Source | Well |
| Total Parking | 3 |
| Lot Dimensions | 118X217X204X190 |
| Lot Size Acres | 0.68 |
| Waterfront Y/N | No |
Amenities
- Foreclosure
- Views
- Short Sale
- New Construction
- Adult 55+
- Lease To Own
- No HOA Fees
- Furnished
- Primary On Main
- Air Conditioning
- Seller Finance
- Green
- Fixer Upper
- Horse
- Golf
- Fireplace
- Deck
- Garage
- Basement
- Pool
Property vs Single Family Average in 60564
Price
Taxes
Year Built
Visits

 All information deemed reliable but not guaranteed. All properties are subject to prior sale, change or withdrawal. Neither listing broker(s) or information provider(s) shall be responsible for any typographical errors, misinformation, misprints and shall be held totally harmless. Listing(s) information is provided for consumer's personal, non-commercial use and may not be used for any purpose other than to identify prospective properties consumers may be interested in purchasing. The data relating
