
Views - Primary on Main


Address
8 E Gartner Road, Naperville, IL
Price
$ 600,000
Property Attributes
- MLS#12674874
- TypeSingle Family
- Listing Status Active
- CountyDUPAGE
- CityNaperville
- AreaNaperville
- NeighborhoodEast Highlands
- Zip60540
- StyleRaised Ranch
- Year Built1961
- Taxes$ 9302
- Price$ 600,000
- Bedrooms3
- Full Bathrooms2
- Half Bathrooms0
- Sqr Footage2095
- Lot Size0.27 Acres
Data Source:
Midwest Real Estate Data (MRED)
Property Description
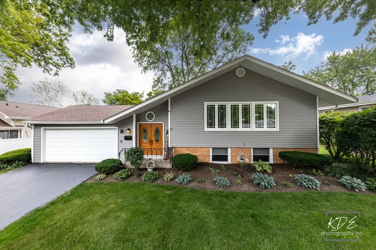
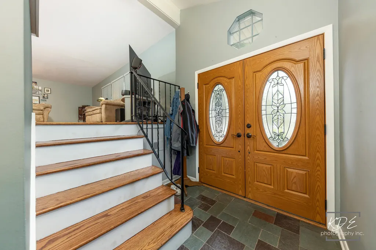
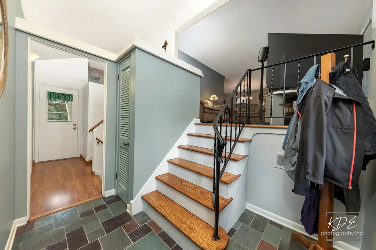
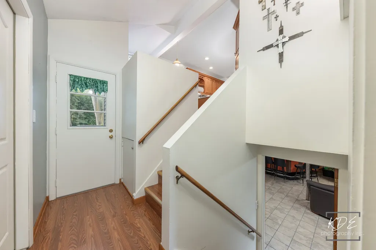
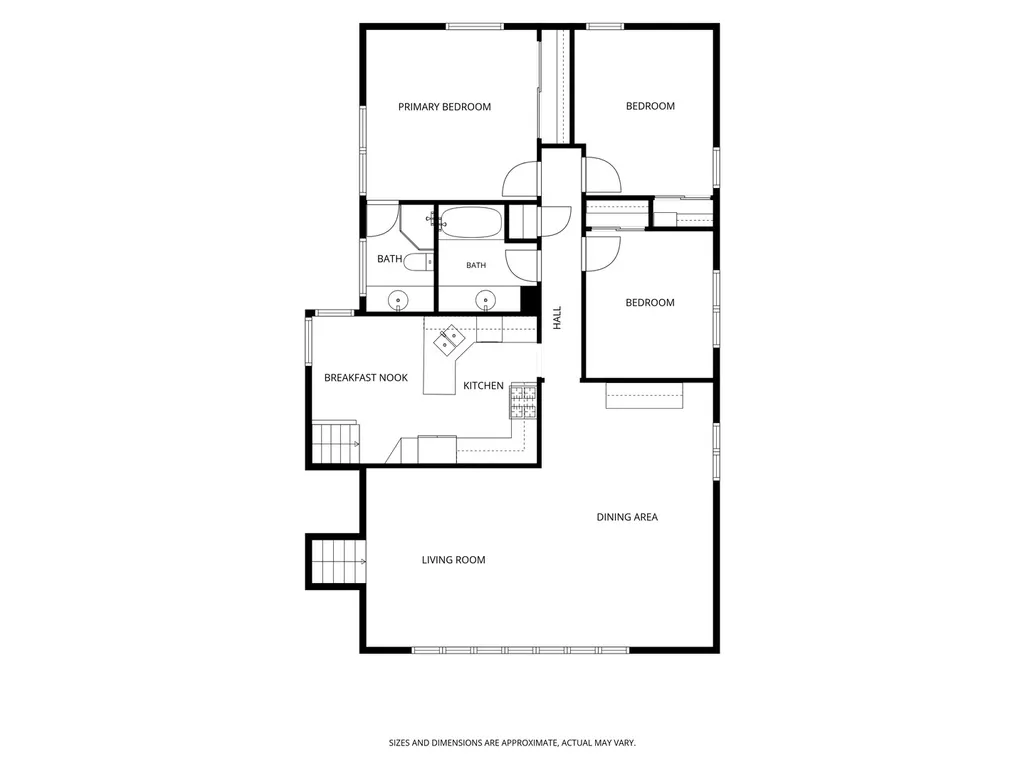
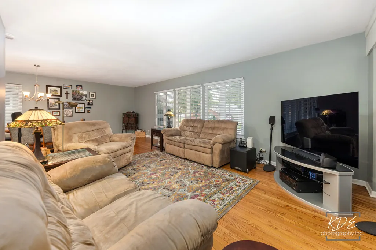
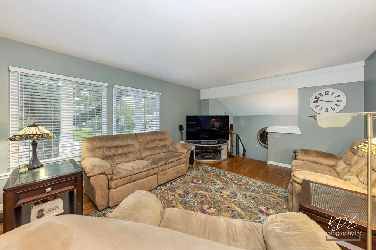
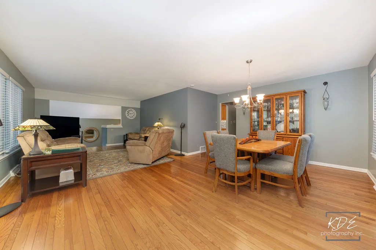
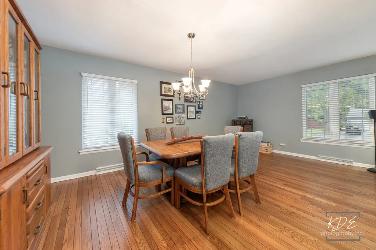
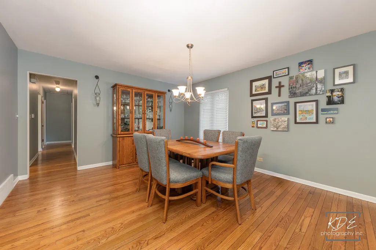
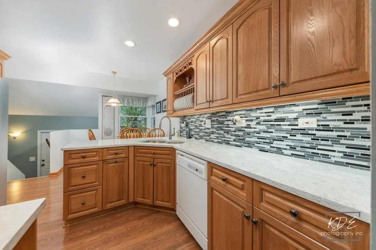
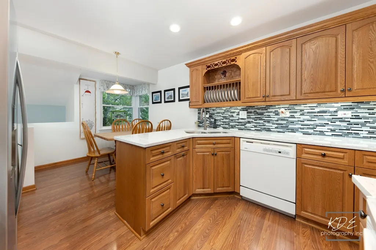
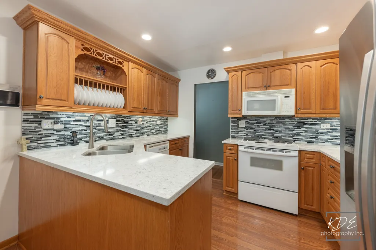
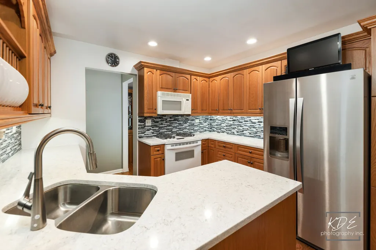
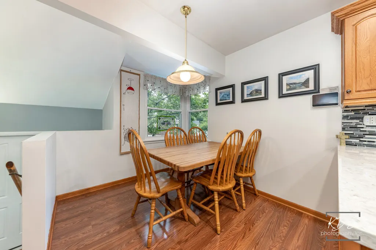
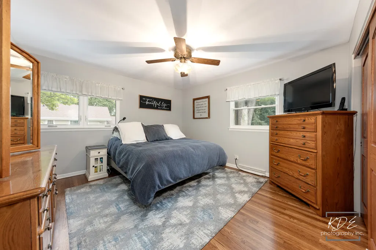
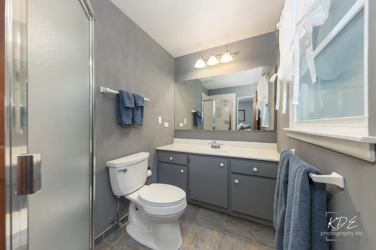
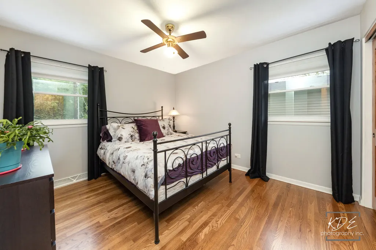
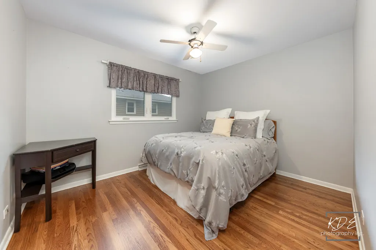
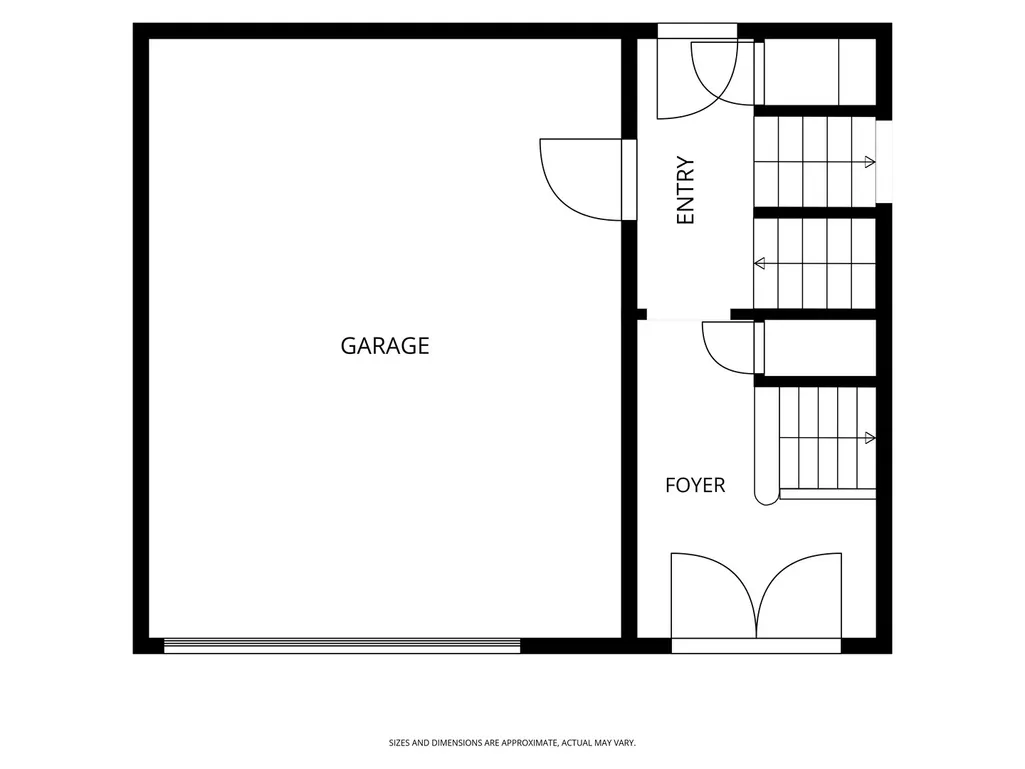
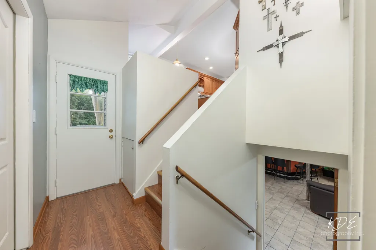
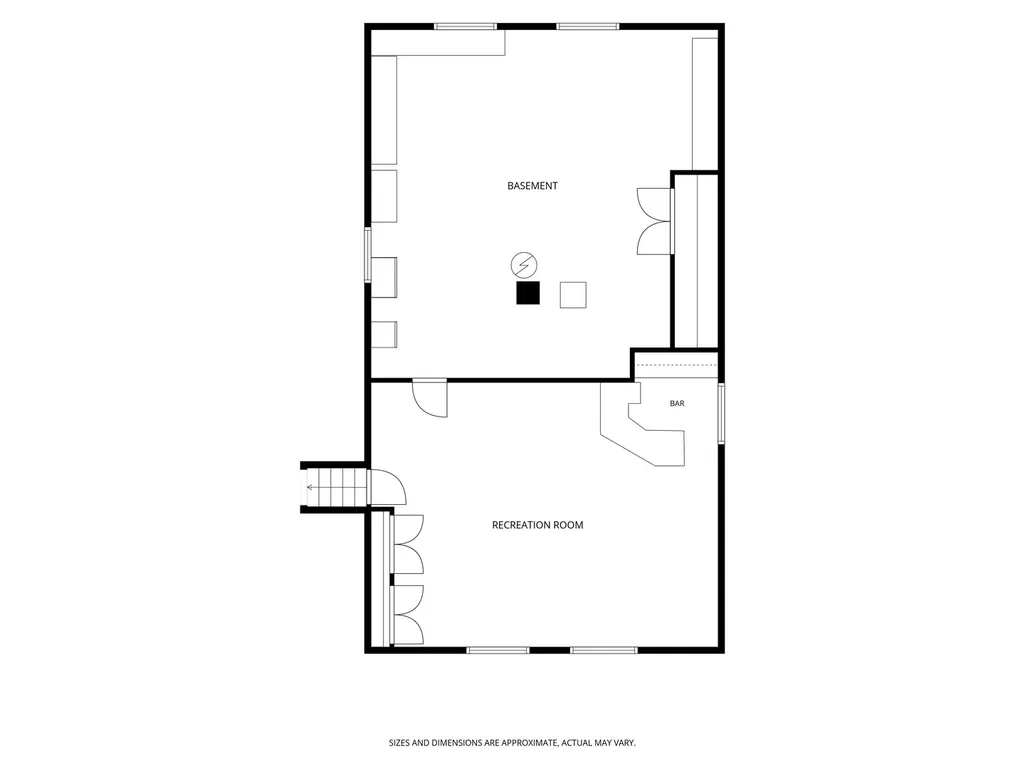
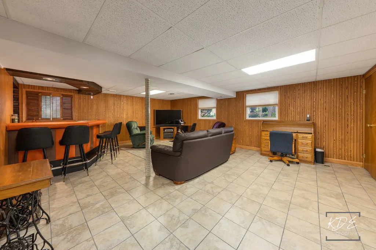
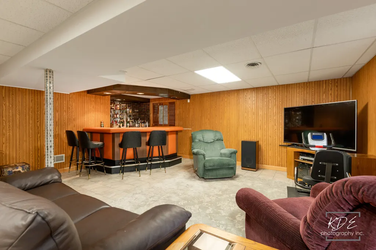
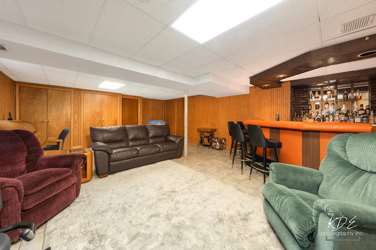
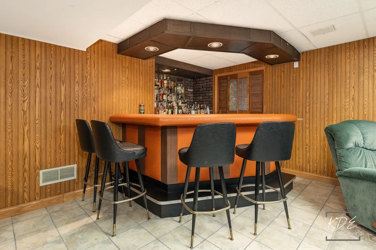
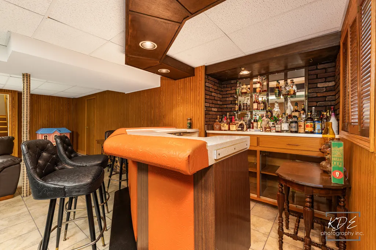
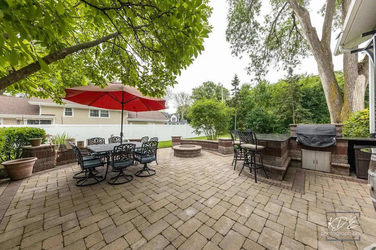
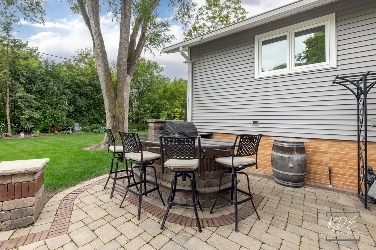
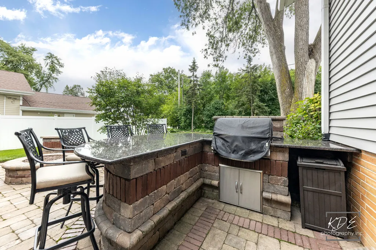
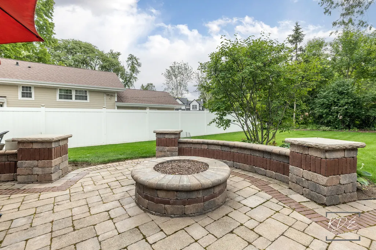
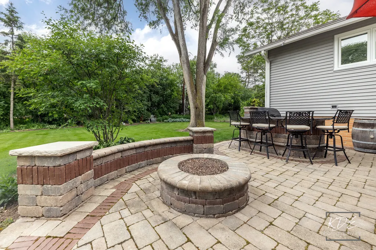
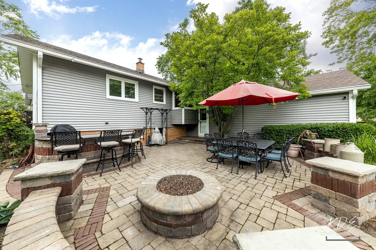
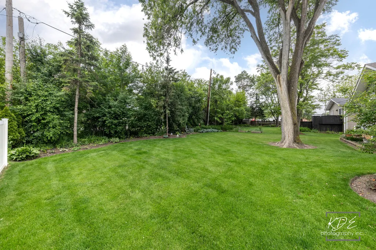
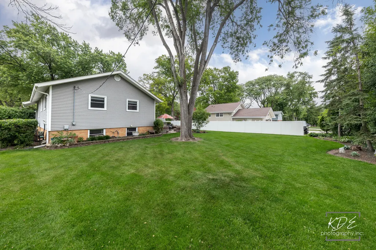
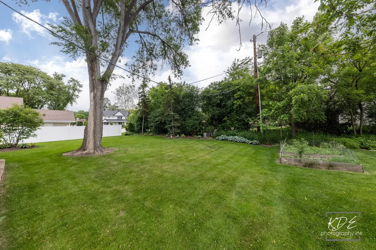
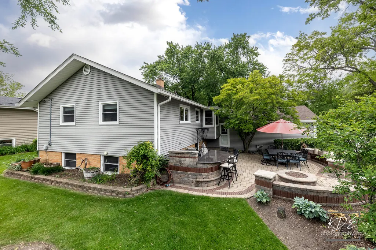
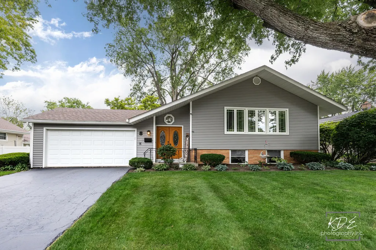
AMAZING HOME & LOCATION ~ EVERYTHING NAPERVILLE WITHIN REACH ~ MOSER HIGHLANDS ~ BRIGHT & OPEN RAISED RANCH HOME WITH BEAUTIFUL YARD PERFECT FOR RELAXING & ENTERTAINING ~~ WELCOME LEVEL: Enter from the Front of Home, Garage & Back Yard ~ Guest Closet ~ Stairs leading to the Living Room, Kitchen or Recreation Room & Additional Storage Space ~~ MAIN LEVEL FEATURES: Hard Surface Flooring ~ Living Room Open to the Dining Room featuring Hardwood Flooring, Surround Sound Speakers & Great Windows bring in Natural Light ~ Eat-in Kitchen with New Quartz Counters, Glass Tile Backsplash, Can & Under Cabinet Lighting & Luxury Laminate Flooring ~ Primary Suite with Hardwood Flooring, Ceiling Fan, Views of the Backyard & Private Bath with Walk-in Shower ~ 2 Additional Good Size Bedrooms with Hardwood Flooring & Ceiling Fans ~ Shared Hall Bath with Tub ~ Hall Linen Closet ~ Pull Down Attic Access in the Hallway ~~ LOWER LEVEL FEATURES: Family Room / Recreation Room with Ceramic Tile, Closets for Storage, Classic Wet Bar, Pad for Future Fireplace ~ Large Unfinished Space includes Laundry with Sink, Mechanicals, Plumbing Roughed in for Future 3rd Bath, Workbench, Storage & Space for a Future Vision, Concrete Crawl Under Foyer for Additional Storage ~~ EXTERIOR FEATURES: Spacious Paver Patio Surrounded by Shade Trees Featuring an Outdoor Kitchen with Built in Grill (gas line) & Bar Seating, Firepit (with gas line), Retaining Walls & Fountain ~ Beautiful Landscaping, Mature Trees & Large Yard ~~ ADDITIONAL INFO: Naperville District 203 Schools - Elmwood Elementary, Lincoln Junior High School, Naperville Central HS ~ Blocks to the River Trail, Recreation & Retail, Minutes to Downtown Naperville with Restaurants, Shopping & More; Naperville Metra Station 2 miles ~~ Roof (2011), Furnace/AC (2012), Water Heater (2021), Hardwood Floors recently refinished, Windows (2021), Concrete Crawl under Foyer, Set Up for Reverse Osmosis (not in use), Gas Lines for Grill & Firepit, Footing for Basement Fireplace, Plumbing for Basement Bath, Auto Timers for Outside Lighting ~ Fountain, Outdoor Counter Stools, Indoor Bar Stools, Storage Room Cabinets & Workbench, Bar Refrigerator & Storage Room Freezer Convey with Home ~ Kitchen Ice Maker & Bar Sink "As Is" ~~ LIVE-LOVE-NAPERVILLE!
| Elementary School | Middle School | High School |
|---|---|---|
| Elmwood Elementary School | Lincoln Junior High School | Naperville Central High School |
| Price History | |
|---|---|
| 6/11/2026 | Listed $625,000 |
| 7/2/2026 | 4$600,000 |
General Features
| Living Area | 2095 |
|---|---|
| Sewer | Public Sewer |
| Heating | Natural Gas |
| Cooling | Central Air |
| Possession | Closing |
| Roof | Asphalt |
| Appliances | Range,Microwave,Dishwasher,Refrigerator,Freezer,Washer,Dryer,Disposal,Humidifier |
| Garage Spaces | 2 |
| Association Fee Includes | None |
| Architectural Style | Raised Ranch |
| Construction Materials | Vinyl Siding,Brick |
| Year Built | 1961 |
| Township | Lisle |
| Tax Year | 2025 |
| Ownership | Fee Simple |
| Community Features | Curbs,Sidewalks,Street Lights,Street Paved |
| Assoc Fee Paid Per | Not Applicable |
| County | DuPage |
| New Construction | No |
| Property Type | Residential |
| Subdivision Name | East Highlands |
| Total Rooms | 8 |
| Full Baths | 2 |
| Status | Active |
| Directions | From Washington St: EAST on Gartner Rd ~ Home in on your RIGHT (250ft) |
| High School | Naperville Central High School |
| City | Naperville |
| High School District | 203 |
| MLS Area | Naperville |
| Elementary School | Elmwood Elementary School |
| Tax Annual Amount | 9302.16 |
| Middle/Junior High School | Lincoln Junior High School |
| Standard Status | Active |
| Middle/Junior School District | 203 |
| Elementary School District | 203 |
| Property Type | Detached Single |
Interior Features
| Interior Amenities | Wet Bar,Quartz Counters |
|---|---|
| Basement | Finished,Bath/Stubbed,Rec/Family Area,Roughed-In Fireplace,Storage Space,Full,Daylight |
| Flooring | Hardwood |
| Laundry Features | Laundry Chute,Sink |
| Total Bedrooms | 3 |
| Below Grade Finished Area | 1123 |
| Room Type | Breakfast Room |
| LivingAreaSource | Appraiser |
| Total Baths | 2 |
| Bedrooms Possible | 3 |
Exterior Features
| Exterior Amenities | Outdoor Grill,Fire Pit |
|---|---|
| Parking Features | Asphalt,Garage Door Opener,Yes,Attached,Garage |
| Lot Features | Mature Trees,Level |
| Water Source | Lake Michigan,Public |
| Total Parking | 2 |
| Lot Dimensions | 47 x 47 x 134 x 75 x 137 |
| Lot Size Acres | 0.27 |
| Waterfront Y/N | No |
| Other Equipment | CO Detectors,Ceiling Fan(s),Water Heater-Gas |
Amenities
- Foreclosure
- Views
- Short Sale
- New Construction
- Adult 55+
- Lease To Own
- No HOA Fees
- Furnished
- Primary On Main
- Air Conditioning
- Seller Finance
- Green
- Fixer Upper
- Horse
- Golf
- Fireplace
- Deck
- Garage
- Basement
- Pool
Property vs Single Family Average in 60540
Price
Taxes
Year Built
Visits

 All information deemed reliable but not guaranteed. All properties are subject to prior sale, change or withdrawal. Neither listing broker(s) or information provider(s) shall be responsible for any typographical errors, misinformation, misprints and shall be held totally harmless. Listing(s) information is provided for consumer's personal, non-commercial use and may not be used for any purpose other than to identify prospective properties consumers may be interested in purchasing. The data relating
