
Address
904 Iroquois Avenue, Naperville, IL
Price
$ 675,000
Property Attributes
- MLS#12564032
- TypeSingle Family
- Listing Status Active
- CountyDUPAGE
- CityNaperville
- AreaNaperville
- NeighborhoodIndian Hill
- Zip60563
- StyleTraditional
- Year Built1974
- Taxes$ 9101
- Price$ 675,000
- Bedrooms4
- Full Bathrooms2
- Half Bathrooms1
- Sqr Footage2401
- Lot Size0.28 Acres
Data Source:
Midwest Real Estate Data (MRED)
Property Description
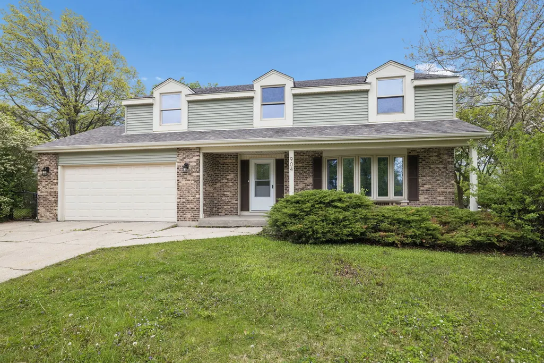
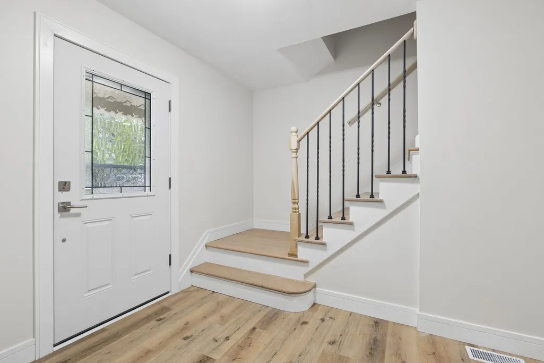
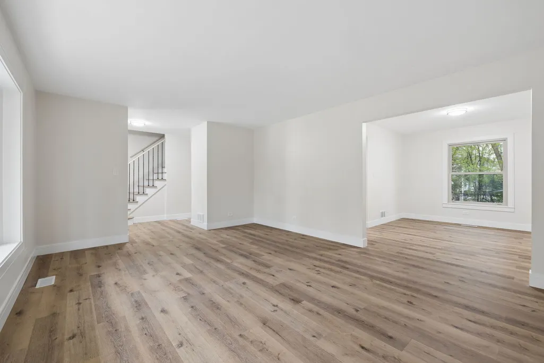
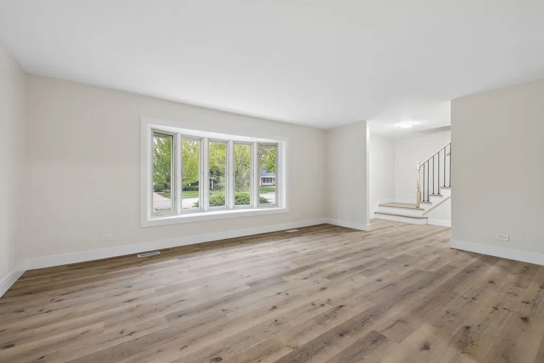
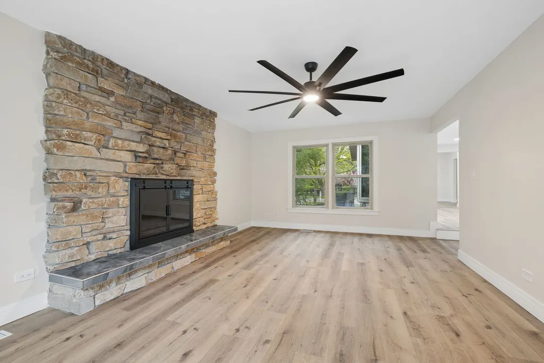
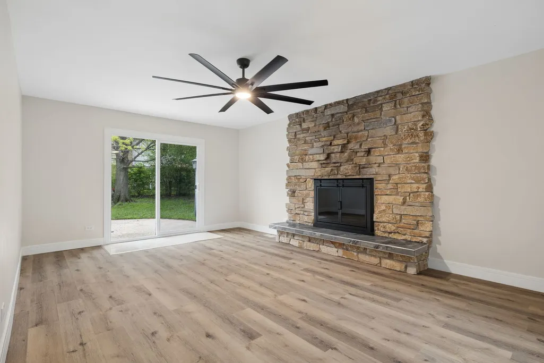
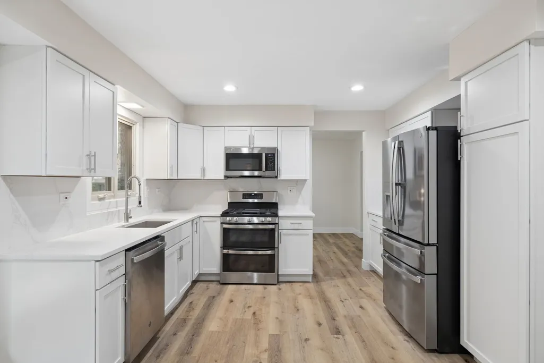
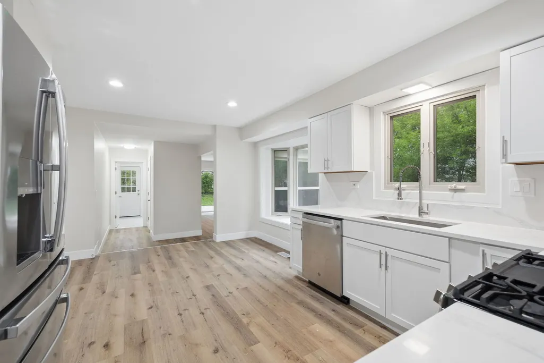
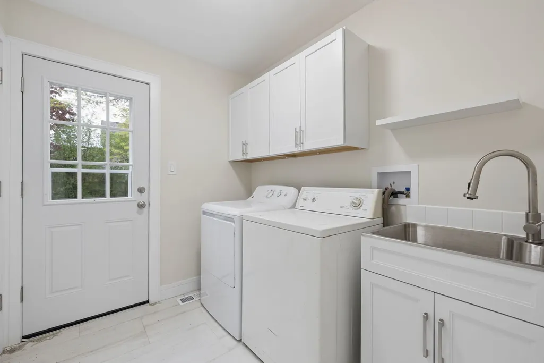
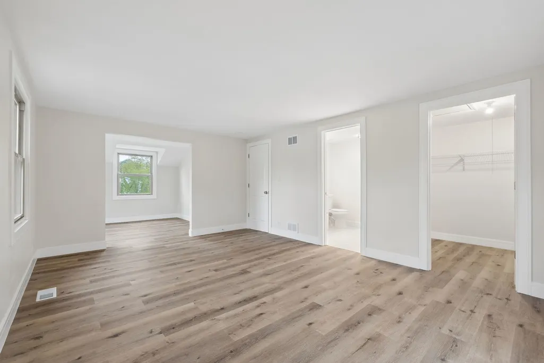
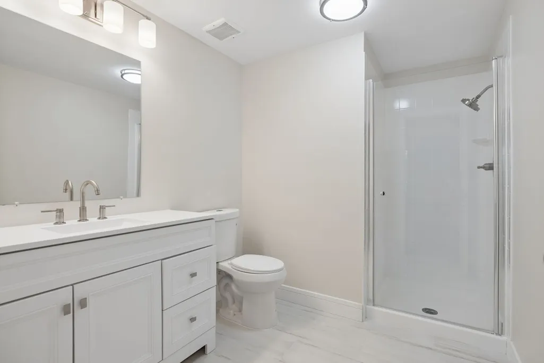
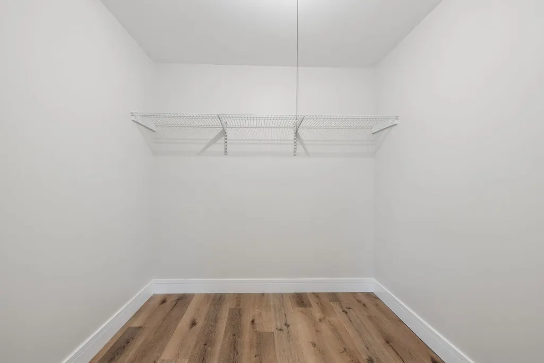
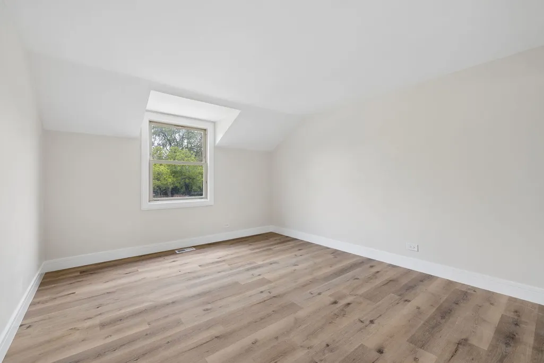
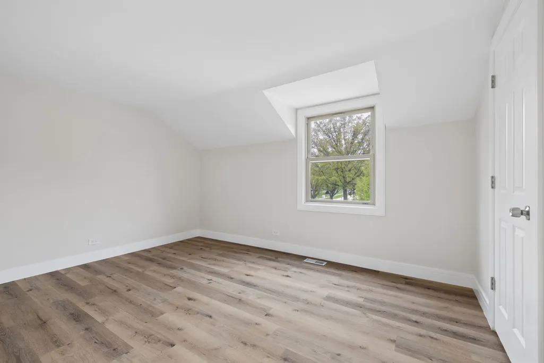
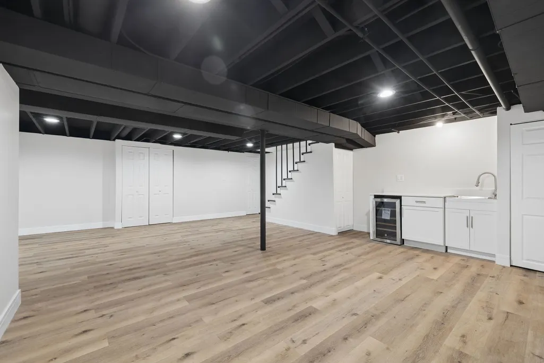
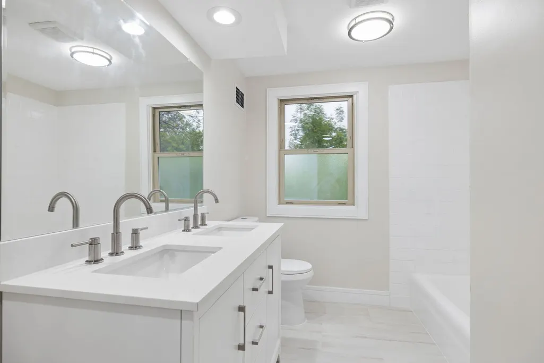
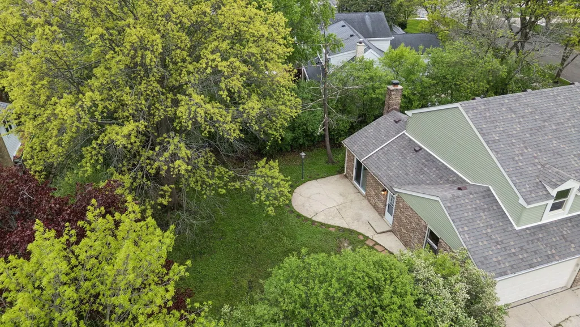
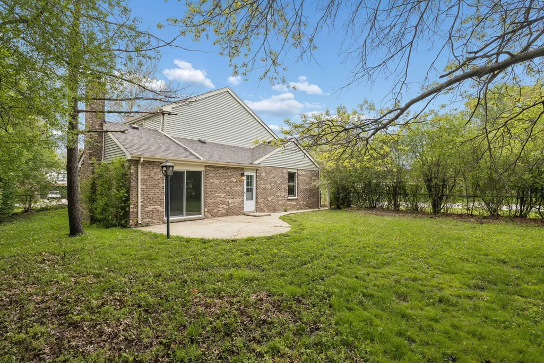
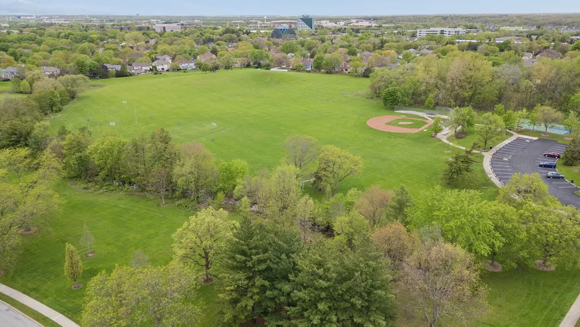
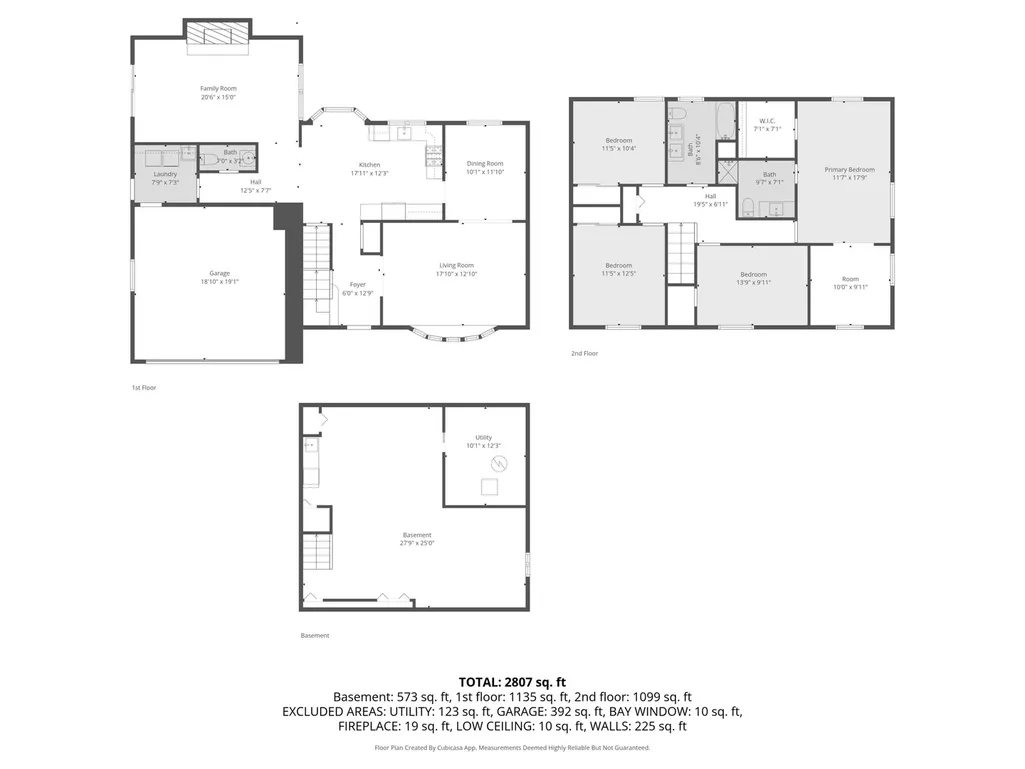
This remarkable remodel boasts numerous updates, both on the exterior and interior. The exterior features a new roof and siding, while the interior begins with all-new luxury vinyl floors and fresh paint throughout. The kitchen is equipped with all-new stainless steel appliances and white cabinets, complemented by quartz countertops. The family room boasts a new patio sliding glass door that opens to a spacious fenced lot, and a cozy wood-burning fireplace with a new firebox is ready to provide warmth and ambiance. All the bathrooms feature new vanities and fixtures, adding to the updated aesthetic. The main floor laundry/mud room includes a washer, dryer, and laundry sink, providing ample space for household chores and convenient entry for the family. The home offers four generous bedrooms and 2.1 bathrooms. The master bedroom suite features a walk-in closet, private bath, and a sitting room, ideal for a home office. The finished basement provides additional space for a busy lifestyle, complete with built-in cabinetry and a bar fridge. New exterior doors, including storm doors, are also included. A two-car garage is also included, along with a new furnace and a newer air conditioner. This exceptional home is situated in the desirable Indian Hill subdivision, which boasts 203 schools, including Naperville North High School. Just across the street, there's a park and playground that offers ample space for athletic activities. Commuters will appreciate the proximity to Warrenville Road and the Naperville/Lisle office corridor, as well as the Naperville Metra train station. Both I-88 and 355 are conveniently located, making any commute a breeze. Additionally, the home is conveniently located to downtown Naperville and offers easy access to shopping along Ogden Avenue.
| Elementary School | Middle School | High School |
|---|---|---|
| Beebe Elementary School | Jefferson Junior High School | Naperville North High School |
| Price History | |
|---|---|
| 5/14/2026 | Listed $675,000 |
General Features
| Living Area | 2401 |
|---|---|
| Sewer | Public Sewer |
| Heating | Natural Gas,Forced Air |
| Cooling | Central Air |
| Possession | Closing |
| Roof | Asphalt |
| Appliances | Range,Microwave,Dishwasher,Refrigerator,Washer,Dryer,Disposal,Stainless Steel Appliance(s),Wine Refrigerator |
| Garage Spaces | 2 |
| Association Fee Includes | None |
| Architectural Style | Traditional |
| Construction Materials | Vinyl Siding,Brick |
| Year Built | 1974 |
| Electric | Circuit Breakers |
| Township | Naperville |
| Tax Year | 2024 |
| Ownership | Fee Simple |
| Community Features | Park,Curbs,Sidewalks,Street Lights,Street Paved |
| Assoc Fee Paid Per | Not Applicable |
| County | DuPage |
| New Construction | No |
| Property Type | Residential |
| Subdivision Name | Indian Hill |
| Total Rooms | 11 |
| Full Baths | 2 |
| Status | Active |
| Directions | Ogden Ave to Iroquois N to home |
| High School | Naperville North High School |
| City | Naperville |
| High School District | 203 |
| MLS Area | Naperville |
| Elementary School | Beebe Elementary School |
| Tax Annual Amount | 9101 |
| Middle/Junior High School | Jefferson Junior High School |
| Additional Parcels Y/N | No |
| Standard Status | Active |
| Middle/Junior School District | 203 |
| Elementary School District | 203 |
| Property Type | Detached Single |
Interior Features
| Basement | Finished,Full |
|---|---|
| Flooring | Laminate |
| Total Fireplaces | 1 |
| Fireplace Features | Wood Burning |
| Half Baths | 1 |
| Laundry Features | Main Level,Sink |
| Total Bedrooms | 4 |
| Below Grade Finished Area | 606 |
| Room Type | Sitting Room,Foyer,Recreation Room,Game Room,Walk In Closet,Utility Room-Lower Level |
| LivingAreaSource | Assessor |
| Total Baths | 3 |
| Bedrooms Possible | 4 |
| Bathroom | Double Sink |
Exterior Features
| Parking Features | Concrete,Garage Door Opener,Yes,Garage Owned,Attached,Garage |
|---|---|
| Lot Features | Corner Lot |
| Water Source | Lake Michigan |
| Total Parking | 2 |
| Foundation Details | Concrete Perimeter |
| Lot Dimensions | 115X52X38X142X99 |
| Lot Size Acres | 0.28 |
| Waterfront Y/N | No |
Amenities
- Foreclosure
- Views
- Short Sale
- New Construction
- Adult 55+
- Lease To Own
- No HOA Fees
- Furnished
- Primary On Main
- Air Conditioning
- Seller Finance
- Green
- Fixer Upper
- Horse
- Golf
- Fireplace
- Deck
- Garage
- Basement
- Pool
Property vs Single Family Average in 60563
Price
Taxes
Year Built
Visits

 All information deemed reliable but not guaranteed. All properties are subject to prior sale, change or withdrawal. Neither listing broker(s) or information provider(s) shall be responsible for any typographical errors, misinformation, misprints and shall be held totally harmless. Listing(s) information is provided for consumer's personal, non-commercial use and may not be used for any purpose other than to identify prospective properties consumers may be interested in purchasing. The data relating
